
Large Living Room Design Photos with Light Hardwood Floors
Refine by:
Budget
Sort by:Popular Today
1 - 20 of 3,466 photos
Item 1 of 4

 Key Piece
Large eclectic enclosed living room in Melbourne with a library, yellow walls, a standard fireplace, a tile fireplace surround, no tv and light hardwood floors.

 Dylan Barber Building Design
Design ideas for a large contemporary open concept living room in Geelong with white walls, light hardwood floors, a two-sided fireplace, a concrete fireplace surround and a wall-mounted tv.
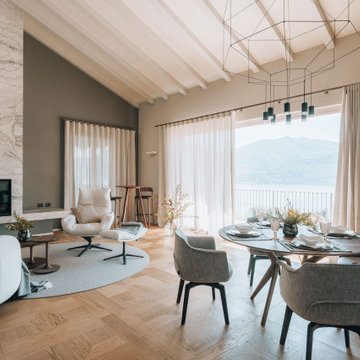
 Annalisa Carli Architetto
Un elegante soggiorno moderno con un ampia finestra offre una vista spettacolare su lago di Como e sulle montagne. Lo spazio, arredato con tonalità neutre di bianco e grigio, è diviso in una zona salotto con divano curvo e poltrona con poggiapiedi e una zona pranzo con tavolo rotondo sormontato da una lampada dal design contemporaneo . Il soffitto con travi a vista in legno chiaro e un parquet in rovere con quadrotte decorate aggiungono un tocco di calore e tradizione all'ambiente moderno. Il grande camino con panca, interamente rivestito da marmo Camouflage è il grande protagonista di questo spazio.
Foto di Simone Furiosi e Simone Marulli
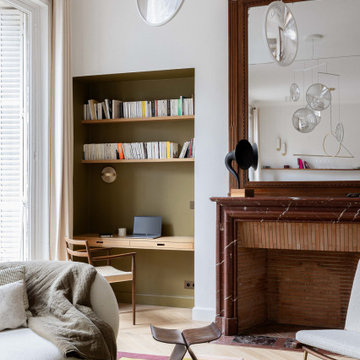
 Mon Concept Habitation
Ce salon réinterprète les codes de l'appartement haussmannien dans une écriture résolument contemporaine. La cheminée d'origine, le parquet en point de Hongrie et les belles hauteurs sous plafond dialoguent avec un mobilier aux lignes sculpturales, une verrière sur mesure et des matériaux soigneusement sélectionnés.
 Gommez-Vaëz Architecte
Meero
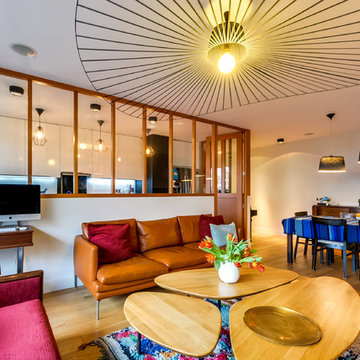
Inspiration for a large contemporary open concept living room in Paris with white walls, light hardwood floors, no fireplace and no tv.
Inspiration for a large contemporary open concept living room in Paris with white walls, light hardwood floors, no fireplace and no tv.
 Studio Heim Interiors
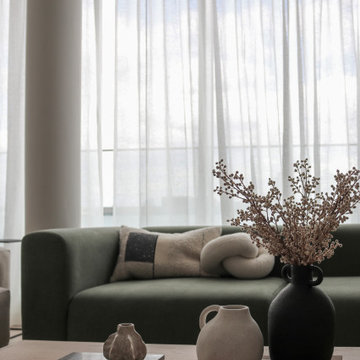
Large scandinavian living room in London with white walls, light hardwood floors, no fireplace and beige floor.
 Dion Group Projects

This is an example of a large mediterranean open concept living room in Sydney with white walls, light hardwood floors, a two-sided fireplace, a plaster fireplace surround, a concealed tv and brown floor.
 Anthro Architecture
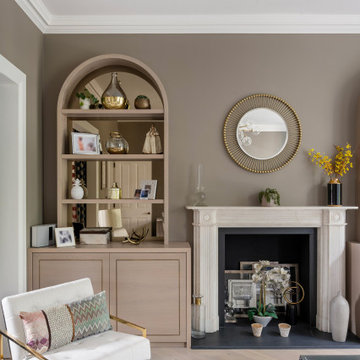
The front reception room of this grade II listed building was retained with special arched joinery pieces added to help create a sense of depth to the space.
 Liadesign
Liadesign

Photo of a large contemporary open concept living room in Milan with grey walls, light hardwood floors, a wall-mounted tv and wallpaper.
Photo of a large contemporary open concept living room in Milan with grey walls, light hardwood floors, a wall-mounted tv and wallpaper.
 Architetto Marco Finardi - ALMA GROUP

Evoluzione di un progetto di ristrutturazione completa appartamento da 110mq
Inspiration for a large contemporary open concept living room in Milan with white walls, light hardwood floors, no fireplace, a built-in media wall, brown floor, a library and recessed.
Inspiration for a large contemporary open concept living room in Milan with white walls, light hardwood floors, no fireplace, a built-in media wall, brown floor, a library and recessed.
 Melanie Williams Bespoke Interiors
Paul Craig

Large industrial open concept living room in New York with white walls, light hardwood floors, a two-sided fireplace, a plaster fireplace surround and a wall-mounted tv.
Large industrial open concept living room in New York with white walls, light hardwood floors, a two-sided fireplace, a plaster fireplace surround and a wall-mounted tv.
 Isabella Maruti e Paola Bonfante architette
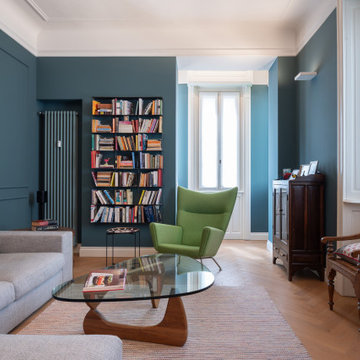
La zona soggiorno , visivamente contigua alla sala da pranzo, ha diverse finestre e un bow window finale con tre finestre. E' dunque un locale pieno di luce. Le pareti blu con riquadri tipo boiserie non riducono la sua luminosità.
Il calorifero dello stesso colore è stato collocato in nicchia, a fianco della libreria.

 INTO interior design
Mix of contemporary and traditional style to the formal sitting-room.
Large contemporary formal enclosed living room in London with beige walls, light hardwood floors, a ribbon fireplace, a stone fireplace surround, no tv, beige floor and panelled walls.
Large contemporary formal enclosed living room in London with beige walls, light hardwood floors, a ribbon fireplace, a stone fireplace surround, no tv, beige floor and panelled walls.
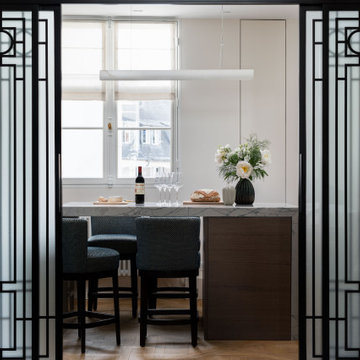
 AGENCE CONSCIENCE
Ce somptueux penthouse de 250 m², agrémenté de trois terrasses, s'organise autour d'un escalier monumental évoquant l'esprit des années 50 et placé dans le salon au plafond cathédrale inspiré de l'esthétique Art déco et Mid Century.
Entièrement rénové avec une attention minutieuse et une délicatesse inégalée, ce projet, qui a mobilisé plus de 10 corps de métiers pendant une année entière, se distingue par son élégance raffinée et discrète.
Il offre également l'une des plus belles vues sur la Tour Eiffel, faisant de cet espace un véritable havre de luxe et de sophistication.

 Boclaud Architecture
Le salon orienté vers la cuisine et séparé par le meuble fait sur mesure pour ranger les vinyles.
Photo©Bertrand Fompeyrine
Inspiration for a large contemporary open concept living room in Paris with a library, white walls, light hardwood floors, no fireplace and no tv.
Inspiration for a large contemporary open concept living room in Paris with a library, white walls, light hardwood floors, no fireplace and no tv.

 A&D Vanessa Faivre
Design ideas for a large contemporary enclosed living room in Paris with no fireplace, no tv, light hardwood floors and blue walls.

 VERONIQUE SGARRA DECORATRICE D'INTERIEUR
Veronique Sgarra décoratrice d'intérieur
Design ideas for a large contemporary formal open concept living room in Grenoble with white walls, light hardwood floors and no fireplace.
Design ideas for a large contemporary formal open concept living room in Grenoble with white walls, light hardwood floors and no fireplace.
 Fables de Murs
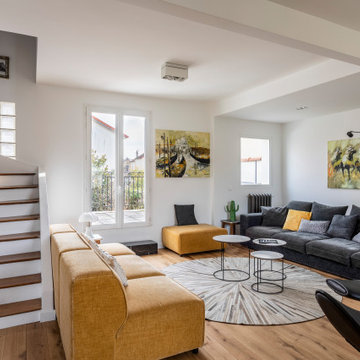
L'escalier a été ouvert pour agrandir visuellement l'espace du salon, Une télé tableau a pris place sur le mur de l'escalier. Le salon s'ouvre sur la terrasse.Une marche en marbre noire facilité l'accès.
 Porcha Design
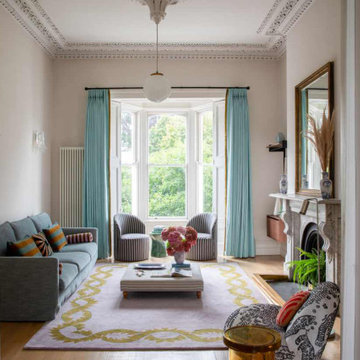
Bespoke Victorian home renovation in South Dublin by Porcha Design. This high-end residential project balances historic architectural character—grand proportions, original architraves, and marble fireplaces—with contemporary family living and expertly layered luxury textiles.
 Annalisa Carli Architetto
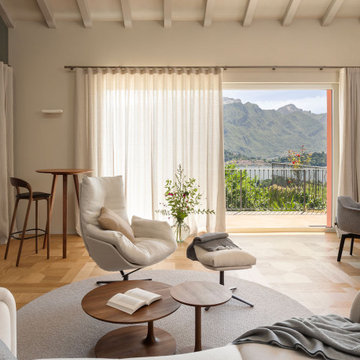
Un elegante soggiorno moderno con un ampia finestra offre una vista spettacolare su lago di Como e sulle montagne. Lo spazio, arredato con tonalità neutre di bianco e grigio, è diviso in una zona salotto con divano curvo e poltrona con poggiapiedi e una zona pranzo con tavolo rotondo sormontato da una lampada dal design contemporaneo . Il soffitto con travi a vista in legno chiaro e un parquet in rovere con quadrotte decorate aggiungono un tocco di calore e tradizione all'ambiente moderno. Il grande camino con panca, interamente rivestito da marmo Camouflage è il grande protagonista di questo spazio.
Foto di Simone Furiosi e Simone Marulli
1