
All Wall Treatments Living Room Design Photos with a Metal Fireplace Surround
Refine by:
Budget
Sort by:Popular Today
1 - 20 of 47 photos
Item 1 of 4

 Studio 212 ltd
This living room, part of the New England & Cape Cod–inspired home by Studio212 Ltd, blends calm comfort with carefully detailed design.
At the centre, a bespoke media wall with integrated fireplace and floating cabinetry is framed by illuminated shelving, providing both display and storage. The shelving composition is styled with layered artwork, ceramics, and greenery to create a curated yet relaxed atmosphere.
Above, a Lira Lighting circular pendant anchors the space and highlights the architectural ceiling recess. The layout is grounded by sofas from Camerich, paired with a nested marble-and-glass coffee table that adds sculptural elegance. A soft New King carpet completes the scheme, adding warmth and texture underfoot.
The result is a family living space that feels sophisticated, comfortable, and deeply connected to its architectural setting.
 Aloona Design
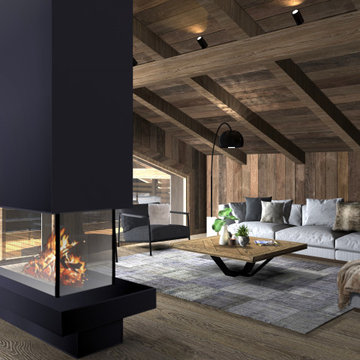
Design ideas for a large country open concept living room in Lyon with dark hardwood floors, a two-sided fireplace, a metal fireplace surround, no tv, brown floor and wood walls.
 Studio GD Architetture
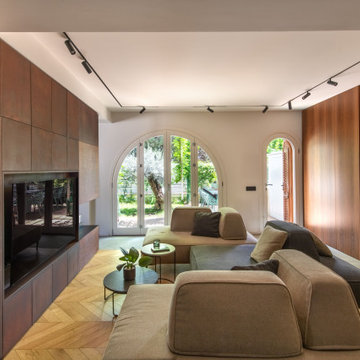
Mid-sized contemporary open concept living room in Catania-Palermo with a library, white walls, light hardwood floors, a two-sided fireplace, a metal fireplace surround, a built-in media wall, grey floor, recessed and decorative wall panelling.

 Nikki Rees Interior Design
Contemporary open plan lounge
Photo of a large contemporary formal loft-style living room in London with beige walls, ceramic floors, a metal fireplace surround, a freestanding tv, beige floor, wood and panelled walls.
Photo of a large contemporary formal loft-style living room in London with beige walls, ceramic floors, a metal fireplace surround, a freestanding tv, beige floor, wood and panelled walls.
 Cher Simpson Watt Interiors

Open plan living space including dining for 8 people. Bespoke joinery including wood storage, bookcase, media unit and 3D wall paneling.
Photo of a small contemporary open concept living room in Belfast with green walls, painted wood floors, a wood stove, a metal fireplace surround, a built-in media wall, beige floor and wallpaper.
Photo of a small contemporary open concept living room in Belfast with green walls, painted wood floors, a wood stove, a metal fireplace surround, a built-in media wall, beige floor and wallpaper.
 Marcello Risso Architetto

Inspiration for an expansive country loft-style living room in Other with brown walls, medium hardwood floors, a hanging fireplace, a metal fireplace surround, brown floor, wood and brick walls.
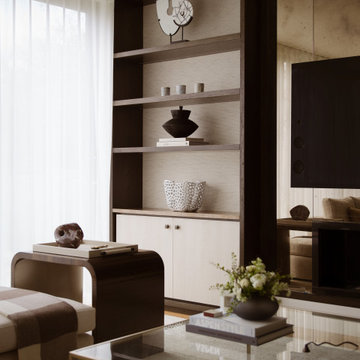
 Amalia Boier Studio
Farrow & Ball Wall colours
Silk wallpaper
bespoke wallcovering
bespoke joinery
bespoke furniture
custom furniture
made to order rug
timber flooring
wooden floors
sheer curtains
voile curtains
tv media unit
mirrored wall
wallpaper wall

 DGK Architects
The form of the curved roof created an opportunity to further accentuate this boat type quality to the interior space, whilst also allowing for highlight louvred windows above the house's main structure. This enabled westerly sea breezes to enter along the curve of the ceiling and help to ventilate the building.
– DGK Architects

 RUBY designliving GmbH & Co KG
Ein Zuhause, das die Ruhe seiner Umgebung, direkt am Fluss, umgeben von Natur, widerspiegelt. In Zusammenarbeit mit Volker Röhricht Ingenieur Architekt (Architekt), Steinert & Bitterling (Innenarchitektur) und Anke Augsburg Licht (Lichtplanung) realisierte RUBY dieses Projekt.
 Marcello Risso Architetto
Photo of an expansive country loft-style living room in Other with brown walls, medium hardwood floors, a hanging fireplace, a metal fireplace surround, brown floor, wood and brick walls.

 CALMA estudio de arquitectura
Photo of a large mediterranean loft-style living room in Barcelona with white walls, concrete floors, a corner fireplace, a metal fireplace surround, grey floor, wood and wood walls.

 JORNET | Arquitectos
Inspiration for a large contemporary open concept living room in Alicante-Costa Blanca with beige walls, medium hardwood floors, a wood stove, a metal fireplace surround, a corner tv, brown floor and planked wall panelling.
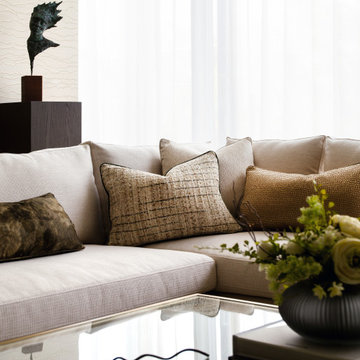 Amalia Boier Studio
Farrow & Ball Wall colours
Silk wallpaper
bespoke wallcovering
bespoke joinery
bespoke furniture
custom furniture
made to order rug
timber flooring
wooden floors
sheer curtains
voile curtains
tv media unit
mirrored wall
wallpaper wall
 Cher Simpson Watt Interiors
Open plan living space including dining for 8 people. Bespoke joinery including wood storage, bookcase, media unit and 3D wall paneling.
Mid-sized contemporary open concept living room in Belfast with grey walls, painted wood floors, a wood stove, a metal fireplace surround, a built-in media wall, beige floor and wallpaper.
Mid-sized contemporary open concept living room in Belfast with grey walls, painted wood floors, a wood stove, a metal fireplace surround, a built-in media wall, beige floor and wallpaper.
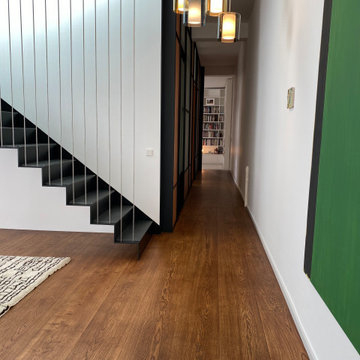
 Martin Hopsch Parkettlegermeisterbetrieb GmbH
Photo of a large traditional loft-style living room in Berlin with a library, white walls, medium hardwood floors, a wood stove, a metal fireplace surround, a wall-mounted tv, brown floor, coffered and wallpaper.

 365Architetti
Design ideas for a large contemporary loft-style living room in Venice with a library, white walls, light hardwood floors, a two-sided fireplace, a metal fireplace surround, a built-in media wall, recessed and decorative wall panelling.
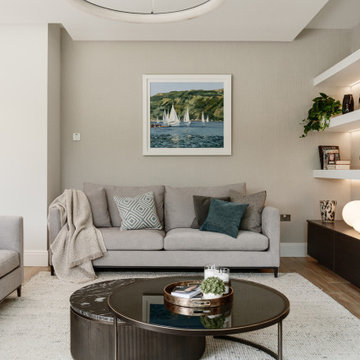 Studio 212 ltd
This living room, part of the New England & Cape Cod–inspired home by Studio212 Ltd, blends calm comfort with carefully detailed design.
At the centre, a bespoke media wall with integrated fireplace and floating cabinetry is framed by illuminated shelving, providing both display and storage. The shelving composition is styled with layered artwork, ceramics, and greenery to create a curated yet relaxed atmosphere.
Above, a Lira Lighting circular pendant anchors the space and highlights the architectural ceiling recess. The layout is grounded by sofas from Camerich, paired with a nested marble-and-glass coffee table that adds sculptural elegance. A soft New King carpet completes the scheme, adding warmth and texture underfoot.
The result is a family living space that feels sophisticated, comfortable, and deeply connected to its architectural setting.
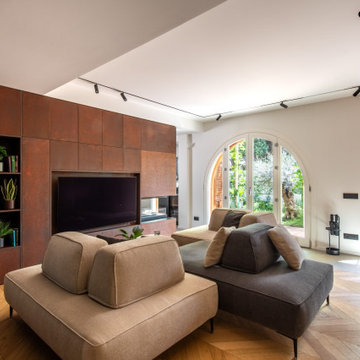 Studio GD Architetture
Mid-sized contemporary open concept living room in Catania-Palermo with a library, white walls, light hardwood floors, a two-sided fireplace, a metal fireplace surround, a built-in media wall, grey floor, recessed and decorative wall panelling.
 Aloona Design

This is an example of a large country open concept living room in Lyon with light hardwood floors, a standard fireplace, a metal fireplace surround, a wall-mounted tv, wood and wood walls.
 Studio GD Architetture
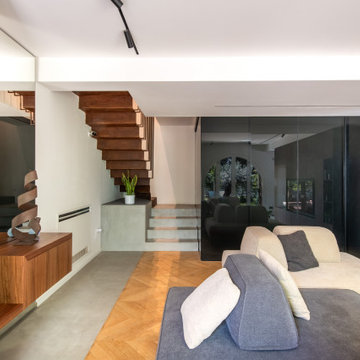
Photo of a mid-sized contemporary open concept living room in Catania-Palermo with a library, white walls, light hardwood floors, a two-sided fireplace, a metal fireplace surround, a built-in media wall, grey floor, recessed and decorative wall panelling.
1