
Mid-sized Living Room Design Photos with Dark Hardwood Floors and Wood Walls
Refine by:
Budget
Sort by:Popular Today
1 - 20 of 28 photos
Item 1 of 4

 Studio Dean

This rural cottage in Northumberland was in need of a total overhaul, and thats exactly what it got! Ceilings removed, beams brought to life, stone exposed, log burner added, feature walls made, floors replaced, extensions built......you name it, we did it!
What a result! This is a modern contemporary space with all the rustic charm you'd expect from a rural holiday let in the beautiful Northumberland countryside. Book In now here: https://www.bridgecottagenorthumberland.co.uk/?fbclid=IwAR1tpc6VorzrLsGJtAV8fEjlh58UcsMXMGVIy1WcwFUtT0MYNJLPnzTMq0w

 Roomy Design
Design ideas for a mid-sized modern living room in Munich with a library, brown walls, dark hardwood floors, a standard fireplace, a brick fireplace surround, no tv, brown floor and wood walls.
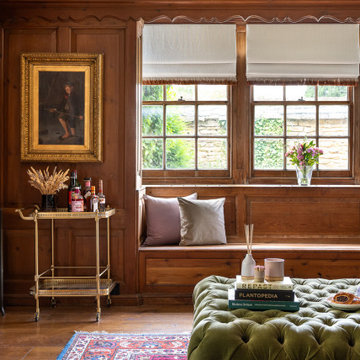
 Inara Home Imagery
Mid-sized traditional formal enclosed living room in Berkshire with brown walls, dark hardwood floors, brown floor and wood walls.

 Matthew Giles Architects
Split level seating area / home bar with views of rear garden terrace
This is an example of a mid-sized contemporary open concept living room in London with a home bar, white walls, dark hardwood floors, no fireplace, no tv, brown floor and wood walls.
This is an example of a mid-sized contemporary open concept living room in London with a home bar, white walls, dark hardwood floors, no fireplace, no tv, brown floor and wood walls.

 KATE PILOT Design
Contemporary living room with dark cedar wood wall, wall fixed book shelving and textured wool rug.
Mid-sized contemporary open concept living room in Auckland with a library, brown walls, dark hardwood floors, brown floor and wood walls.
Mid-sized contemporary open concept living room in Auckland with a library, brown walls, dark hardwood floors, brown floor and wood walls.

 Juliet Murphy Photography
Photo of a mid-sized country formal enclosed living room in Wiltshire with brown walls, dark hardwood floors, a standard fireplace, a stone fireplace surround, coffered and wood walls.

 DGK Architects
The form of the curved roof created an opportunity to further accentuate this boat type quality to the interior space, whilst also allowing for highlight louvred windows above the house's main structure. This enabled westerly sea breezes to enter along the curve of the ceiling and help to ventilate the building.
– DGK Architects

 DOTS Architects
Le pareti del soggiorno rivestite in legno diventano una boiserie continua, che riveste anche il caminetto e che ingloba i tagli di luce.
This is an example of a mid-sized modern open concept living room in Other with dark hardwood floors, a wood fireplace surround, a wall-mounted tv, brown floor, wood and wood walls.
This is an example of a mid-sized modern open concept living room in Other with dark hardwood floors, a wood fireplace surround, a wall-mounted tv, brown floor, wood and wood walls.

 Corazzolla Arredamenti su Misura
Un’opera di falegnameria ottimizza gli spazi dell’ingresso grazie a un guardaroba bifacciale con lavatrice a scomparsa annessa, che prolunga lo spazio destinato al salotto, dove trova spazio il divano baxter.
 FAB Architects

Photo of a mid-sized traditional open concept living room in London with white walls, dark hardwood floors, a standard fireplace, a wood fireplace surround, a wall-mounted tv, brown floor and wood walls.
 Inara Home Imagery
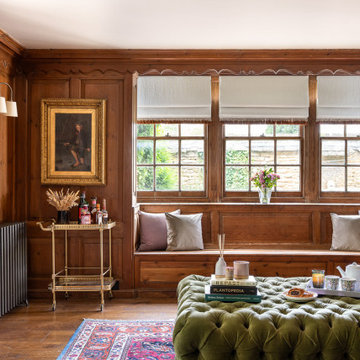
Photo of a mid-sized traditional formal enclosed living room in Berkshire with brown walls, dark hardwood floors, brown floor and wood walls.
 Alhambretto Design Studio
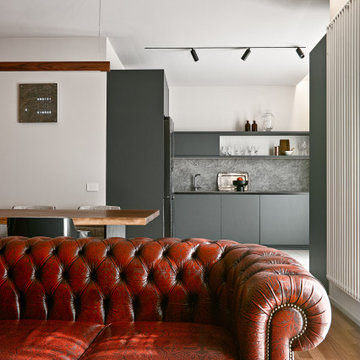
Nella zona giorno è stato realizzato un ribassamento in cartongesso funzionale alla riconfigurazione dell'illuminazione. La luce diretta nella zona del divano e della cucina è data da binari a incasso con spot orientabili. A questo si aggiungono un'illuminazione indiretta perimetrale, realizzata con profili led, e la lampada a sospensione sopra il tavolo da pranzo in massello di noce.
L'ambiente è fortemente caratterizzato dal calore del legno e dai toni neutri scuri della cucina che rimandano a quelli della carta da parati. Per la parete tv è stato scelto un rivestimento in noce canaletto, come il legno massello del tavolo, abbinato a un effetto pietra che ritroviamo anche sul top della cucina. Il mobile basso chiaro, realizzato su nostro disegno, crea uno stacco tra il legno di iroko del pavimento e la parete. Le sue linee essenziali e rigorose contrastano con quelle morbide e ricche del divano chesterfield
 ginger tall

Design ideas for a mid-sized contemporary living room in Other with brown walls, dark hardwood floors, a built-in media wall, brown floor and wood walls.
 Flor'A

La surface de la pièce de vie est de 23m². Elle comprend un salon, une salle à manger et une cuisine. Il a donc fallut jouer avec des trompes l'oeil afin de la rendre plus grande. Pour cela le recours à des tasseaux décoratifs installés verticalement à permis d'agrandir visuellement l'espace. Des touches de tonalités chaudes (canapé couleur écureuil, chaises camel, tapis bleu et rouille, stores vénitiens en bois, etc.) apportent de la chaleur à cet espace relativement sombre. Le papier peint discret donne de l'élégance à l'ensemble.
 Daimon Design
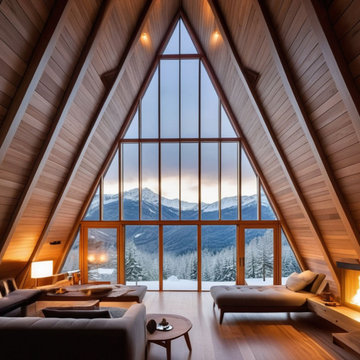
Découvrez le Chalet en Bois sur la Route Royale dans les Alpes près de Tende, conçu par Daimon Design. Ce chalet labellisé CasaClima est énergétiquement autonome grâce à un système géothermique. Il combine élégance et simplicité avec une façade transparente offrant des vues panoramiques sur les montagnes. Construit avec du bois local exempt de colles et de formaldéhyde et des matériaux non toxiques, il propose un environnement sain et accueillant. Les systèmes techniques, intégrés dans un compartiment acoustiquement isolé, assurent un fonctionnement silencieux. Daimon Design met un accent particulier sur la qualité bioclimatique et thermique, créant ainsi une oasis de confort et de paix en harmonie avec la nature.
Chalet en Bois sur la Route Royale
Emplacement : Alpes près de Tende
Concepteur : Daimon Design
Découvrez le Chalet en Bois sur la Route Royale, une merveille architecturale conçue par Daimon Design dans les Alpes près de Tende. Ce chalet incarne la simplicité et l'élégance, parfaitement intégrées dans le style montagnard traditionnel. La façade transparente offre une immersion totale dans la nature, donnant l'impression d'être en plein air tout en étant confortablement à l'intérieur.
Construit avec du bois local et une charpenterie apparente, le chalet présente une géométrie essentielle qui allie résistance et beauté. L'intérieur est à la fois majestueux et accueillant, proposant un environnement méditatif, sain et chaleureux. Daimon Design a soigneusement créé une atmosphère équilibrée et intégrée au contexte environnant, tout en conférant à l'espace un charme puissant.
Les larges fenêtres panoramiques permettent une vue imprenable sur les montagnes environnantes, créant une connexion visuelle et émotionnelle avec le paysage alpin. Chaque détail architectural a été pensé pour renforcer cette harmonie avec la nature, tout en offrant un confort moderne et luxueux. Le chalet est énergétiquement autonome grâce à un système géothermique et est labellisé CasaClima, garantissant ainsi une efficacité énergétique exceptionnelle.
Daimon Design, étant à la fois un studio d'architecture et d'ingénierie, met toujours l'accent sur la qualité bioclimatique et thermique en plus des aspects architecturaux. L'architecture est l'art de créer des refuges pour l'homme, et il est fondamental qu'elle intègre l'ingénierie à l'architecture. Le Chalet en Bois sur la Route Royale est une oasis de confort thermique. Les matériaux utilisés, notamment le bois, sont totalement exempts de colles et de formaldéhyde, et tous les matériaux sont dépourvus de substances toxiques.
Les systèmes mécaniques et techniques sont intégrés dans un compartiment dédié, acoustiquement isolé, ce qui garantit leur fonctionnement silencieux. Cet espace se veut un lieu de paix, d'amour et de contemplation. Lors de sa conception, Daimon Design s'est immergé dans l'enchantement de ce paysage merveilleux pour s'assurer que chaque aspect du chalet reflète la sérénité et la beauté naturelle de son environnement.
Le design intérieur met en valeur des espaces lumineux et chaleureux, invitant à la relaxation et à la contemplation. Le bois naturel utilisé dans la construction renforce cette ambiance apaisante, tout en assurant une excellente isolation thermique. Le Chalet en Bois sur la Route Royale est plus qu'un simple refuge, c'est une expérience immersive dans la beauté naturelle des Alpes, où chaque élément de design contribue à créer un espace de vie sain et accueillant.
En conclusion, Daimon Design a réussi à fusionner l'architecture traditionnelle avec une modernité subtile, offrant ainsi un équilibre parfait entre esthétique, fonctionnalité et performance énergétique.
 Studio Dean

This rural cottage in Northumberland was in need of a total overhaul, and thats exactly what it got! Ceilings removed, beams brought to life, stone exposed, log burner added, feature walls made, floors replaced, extensions built......you name it, we did it!
What a result! This is a modern contemporary space with all the rustic charm you'd expect from a rural holiday let in the beautiful Northumberland countryside. Book In now here: https://www.bridgecottagenorthumberland.co.uk/?fbclid=IwAR1tpc6VorzrLsGJtAV8fEjlh58UcsMXMGVIy1WcwFUtT0MYNJLPnzTMq0w
 Studio Dean

This rural cottage in Northumberland was in need of a total overhaul, and thats exactly what it got! Ceilings removed, beams brought to life, stone exposed, log burner added, feature walls made, floors replaced, extensions built......you name it, we did it!
What a result! This is a modern contemporary space with all the rustic charm you'd expect from a rural holiday let in the beautiful Northumberland countryside. Book In now here: https://www.bridgecottagenorthumberland.co.uk/?fbclid=IwAR1tpc6VorzrLsGJtAV8fEjlh58UcsMXMGVIy1WcwFUtT0MYNJLPnzTMq0w
 Studio Dean

This rural cottage in Northumberland was in need of a total overhaul, and thats exactly what it got! Ceilings removed, beams brought to life, stone exposed, log burner added, feature walls made, floors replaced, extensions built......you name it, we did it!
What a result! This is a modern contemporary space with all the rustic charm you'd expect from a rural holiday let in the beautiful Northumberland countryside. Book In now here: https://www.bridgecottagenorthumberland.co.uk/?fbclid=IwAR1tpc6VorzrLsGJtAV8fEjlh58UcsMXMGVIy1WcwFUtT0MYNJLPnzTMq0w
 Studio Dean

This rural cottage in Northumberland was in need of a total overhaul, and thats exactly what it got! Ceilings removed, beams brought to life, stone exposed, log burner added, feature walls made, floors replaced, extensions built......you name it, we did it!
What a result! This is a modern contemporary space with all the rustic charm you'd expect from a rural holiday let in the beautiful Northumberland countryside. Book In now here: https://www.bridgecottagenorthumberland.co.uk/?fbclid=IwAR1tpc6VorzrLsGJtAV8fEjlh58UcsMXMGVIy1WcwFUtT0MYNJLPnzTMq0w
 Studio Dean
This rural cottage in Northumberland was in need of a total overhaul, and thats exactly what it got! Ceilings removed, beams brought to life, stone exposed, log burner added, feature walls made, floors replaced, extensions built......you name it, we did it!
What a result! This is a modern contemporary space with all the rustic charm you'd expect from a rural holiday let in the beautiful Northumberland countryside. Book In now here: https://www.bridgecottagenorthumberland.co.uk/?fbclid=IwAR1tpc6VorzrLsGJtAV8fEjlh58UcsMXMGVIy1WcwFUtT0MYNJLPnzTMq0w
1