
Large Black Living Room Design Photos with a Two-sided Fireplace
Refine by:
Budget
Sort by:Popular Today
1 - 20 of 28 photos
Item 1 of 4

 Angela Steyn & Co Design
Contemporary living room
Inspiration for a large transitional open concept living room in Sydney with white walls, light hardwood floors, a two-sided fireplace, a wood fireplace surround and brown floor.
Inspiration for a large transitional open concept living room in Sydney with white walls, light hardwood floors, a two-sided fireplace, a wood fireplace surround and brown floor.

 BRÜNING INTERIORS
Sorgfältig ausgewählte Materialien wie die heimische Eiche, Lehmputz an den Wänden sowie eine Holzakustikdecke prägen dieses Interior. Hier wurde nichts dem Zufall überlassen, sondern alles integriert sich harmonisch. Die hochwirksame Akustikdecke von Lignotrend sowie die hochwertige Beleuchtung von Erco tragen zum guten Raumgefühl bei. Was halten Sie von dem Tunnelkamin? Er verbindet das Esszimmer mit dem Wohnzimmer.

 Aloona Design
This is an example of a large open concept living room in Lyon with dark hardwood floors, a two-sided fireplace, a metal fireplace surround, no tv, brown floor and wood walls.

 Kernow Fires and Biomass
Design ideas for a large contemporary enclosed living room in Cornwall with white walls, light hardwood floors, a two-sided fireplace, a wall-mounted tv and a metal fireplace surround.

 Architest Pty Ltd
This is an example of a large modern open concept living room in Melbourne with concrete floors, a two-sided fireplace, a concrete fireplace surround, a built-in media wall and vaulted.
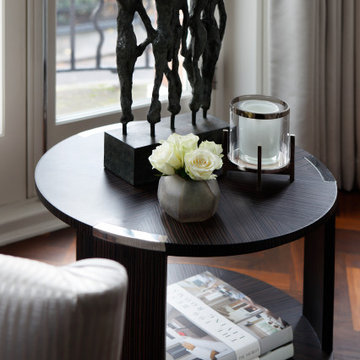
 Catherine Wilman Interiors
The side table next to the armchair.
This is an example of a large contemporary open concept living room in London with white walls, dark hardwood floors, a two-sided fireplace, a stone fireplace surround, a freestanding tv and brown floor.
This is an example of a large contemporary open concept living room in London with white walls, dark hardwood floors, a two-sided fireplace, a stone fireplace surround, a freestanding tv and brown floor.
 Hogan Interiors

Client wanted to use the space just off the dining area to sit and relax. I arranged for chairs to be re-upholstered with fabric available at Hogan Interiors, the wooden floor compliments the fabric creating a ward comfortable space, added to this was a rug to add comfort and minimise noise levels. Floor lamp created a beautiful space for reading or relaxing near the fire while still in the dining living areas. The shelving allowed for books, and ornaments to be displayed while the closed areas allowed for more private items to be stored.

 REFUGE
Détail pouf en laine.
@DanielDurandPhotographe
Design ideas for a large country open concept living room in Lyon with brown walls, medium hardwood floors, a two-sided fireplace, a metal fireplace surround and a built-in media wall.
Design ideas for a large country open concept living room in Lyon with brown walls, medium hardwood floors, a two-sided fireplace, a metal fireplace surround and a built-in media wall.
 Kitchens by Emanuel
LUXE HOME.

- Smartstone ‘Calacatta Blanco’ 40mm thick fire place surround
Sheree Bounassif, Kitchens By Emanuel
Photo of a large modern formal open concept living room in Sydney with white walls, dark hardwood floors, a two-sided fireplace, a stone fireplace surround and black floor.
Photo of a large modern formal open concept living room in Sydney with white walls, dark hardwood floors, a two-sided fireplace, a stone fireplace surround and black floor.
 Orbe Design

Inspiration for a large contemporary formal living room in London with green walls, medium hardwood floors, a two-sided fireplace, a wood fireplace surround and a built-in media wall.
 id die raumidee
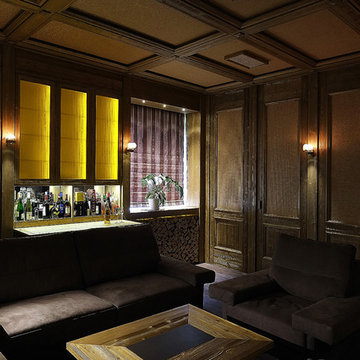
This is an example of a large country formal enclosed living room in Berlin with dark hardwood floors, a two-sided fireplace, a stone fireplace surround and brown floor.
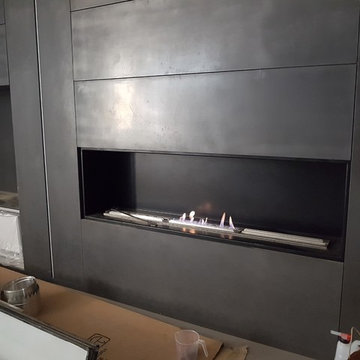
 Fuocobio
camino bifacciale a bioetanolo
Design ideas for a large contemporary formal open concept living room in Milan with white walls, light hardwood floors, a two-sided fireplace, a metal fireplace surround, a wall-mounted tv and beige floor.
Design ideas for a large contemporary formal open concept living room in Milan with white walls, light hardwood floors, a two-sided fireplace, a metal fireplace surround, a wall-mounted tv and beige floor.
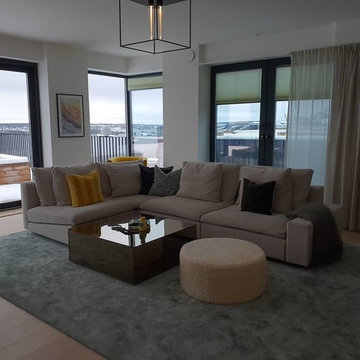
 ett koncept
Photo of a large modern formal open concept living room in Stockholm with white walls, light hardwood floors, a two-sided fireplace, a plaster fireplace surround, a wall-mounted tv and beige floor.
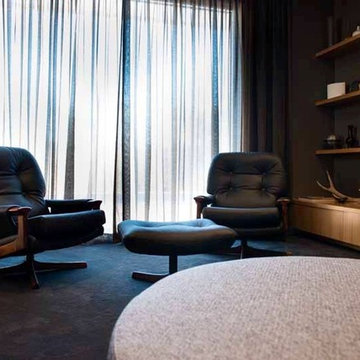
 Dennehy Builders Pty Ltd
Design ideas for a large midcentury enclosed living room in Geelong with carpet, a two-sided fireplace, a stone fireplace surround and grey floor.
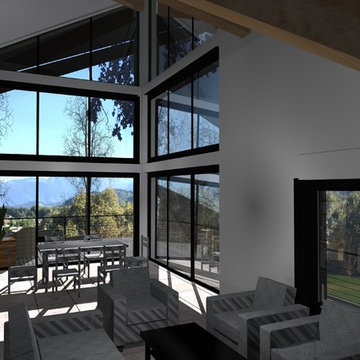
 Camille Maury architecte - m.archi
Camille Maury
Large contemporary open concept living room in Bordeaux with white walls, travertine floors, a two-sided fireplace, a plaster fireplace surround and grey floor.
Large contemporary open concept living room in Bordeaux with white walls, travertine floors, a two-sided fireplace, a plaster fireplace surround and grey floor.
 Beckett & Beckett Interiors

Large contemporary open concept living room in Other with black walls, ceramic floors, a two-sided fireplace and wallpaper.
 Caroline Lageste

Ici mes clients venaient s'installer dans cette maison, le sol, le plafond et la cheminée sont les seuls choses que mes clients gardaient.
Nous avons créé une bibliothèque sur mesure qui englobe la fenêtre du fond, une touche de couleur pour égayer la pièce, et un coin lecture près de la cheminée.
 Estudio Jaén Arquitectos

Había que convertir una vivienda muy grande, pensada para una única familia, en dos áreas que se adaptasen a las necesidades de cada nueva familia, conservando la calidad del edificio original. Era un ejercicio de acupuntura, tocando solo lo necesario, adaptándolo a los nuevos gustos, y mejorando lo existente con un presupuesto ajustado.
El salón se integró con el comedor, solo separado por un mueble que integra la chimenea de bioalcohol. Los pilares de hormigón se dejaron en bruto, se instalaron nuevas carpinterías, se aplicó microcemento a la pared del fondo y se instalaron carpinterías metálicas para separar la cocina, con la posibilidad de abrir para conectarlas con el espacio principal. La mesa del centro se construyó en base a un diseño de la propietaria.
 Le Décor de Jules
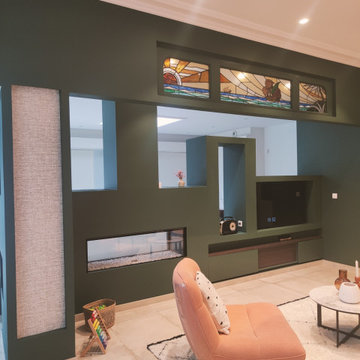
Un salon chaleureux où la couleur vient rendre l'espace plus cosy tout en mettant en valeur le cachet existant et notamment les vitraux.
Les bibliothèques sur-mesure et les moulures permettent quant à elle d'animer le grand mur et de recentrer le regard sur la canapé. Un rythme en opposé à la structure du meuble TV qui permet de lire facilement les éléments en jouant avec les pleins et les vides.
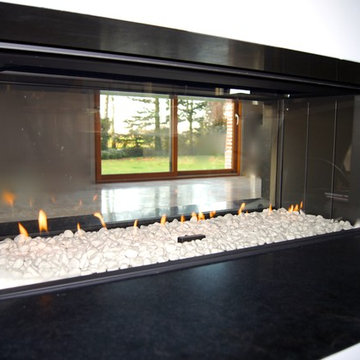
 KALEIDE Architecture intérieure
kaleide
Large contemporary open concept living room in Lille with travertine floors, a two-sided fireplace, grey walls, a stone fireplace surround, a built-in media wall and beige floor.
Large contemporary open concept living room in Lille with travertine floors, a two-sided fireplace, grey walls, a stone fireplace surround, a built-in media wall and beige floor.
1