
Small Living Room Design Photos with White Walls and a Ribbon Fireplace
Refine by:
Budget
Sort by:Popular Today
1 - 20 of 81 photos
Item 1 of 4
 Jodie Carter Design

This living room was a blank canvas to start with. I designed custom cabinetry to incorporate the TV, Media, Storage, Display, a bio ethanol fireplace and even the dining banquette. The colour palette grew from the existing oak timber floors and we added blacks and charcoal grey for some punch with a sprinkling of blue in the accessories and artwork. Its now a homely, relaxing space with a great mix of textures that add the layers of comfort. Designed by Jodie Carter Design, cabinetry built by InVogue Kitchens and photography by Daniella Stein of Daniella Photography.
 zero6studio
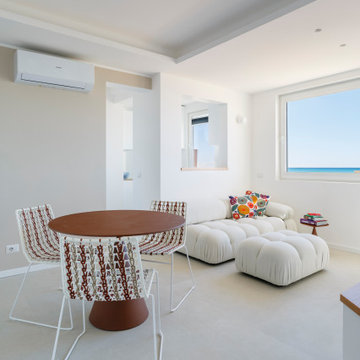
This is an example of a small contemporary open concept living room in Rome with white walls, porcelain floors, a ribbon fireplace, a wall-mounted tv and beige floor.
 LWE Interiors
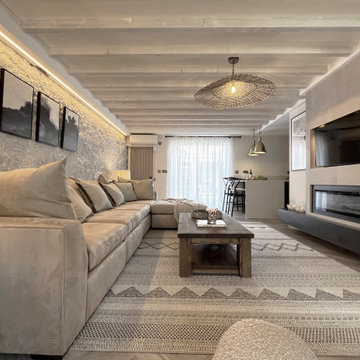
modern rustic lounge with coastal elements bringing a warm cosy interior to this seaside holiday home.
Small country living room in Other with white walls, laminate floors, a ribbon fireplace, a tile fireplace surround, a built-in media wall, exposed beam and brick walls.
Small country living room in Other with white walls, laminate floors, a ribbon fireplace, a tile fireplace surround, a built-in media wall, exposed beam and brick walls.
 Lux Construction

This is an example of a small transitional living room in London with white walls, a ribbon fireplace, a built-in media wall, dark hardwood floors and brown floor.
 Omniform

Inspiration for a small contemporary open concept living room in London with white walls, concrete floors, grey floor, a ribbon fireplace, a wood fireplace surround and a wall-mounted tv.
 Francesco Pierazzi Architects

The now open space kitchen/dining/living has a plaster ribbon-like low shelf – designed to hide structural oddities – with bookshelves on either sides and a flush stone inset with an eco fireplace that become the focal point of the space with the highest ceiling.
 Squadra Architects

This high-end fit out offers bespoke designs for every component.
Custom made fireplace fitted within TV feature wall; display cabinet designed & produced by Squadra.
Large format book-matching stones were imported from Italy to finish TV feature-wall.
 Planungsbüro BLIVAS GmbH

Die großzügige Stadtwohnung sollte urbanes Leben mit Klarheit und Struktur vereinen, um akademische und berufliche Ziele mit maximaler Zeit für Lebensgenuss verbinden zu können. Die Kunden sind überzeugt und fühlen sich rundum wohl. Entstanden ist ein Ankerplatz, ein Platz zur Entspannung und zum geselligen Miteinander. Freunde sind begeistert über die Großzügigkeit, Exklusivität und trotzdem Gemütlichkeit, die die Wohnung mitbringt. Ein besonderes Highlight die verwendeten Massivholzplatten für die Tische und Sideboard.
 Erban Development
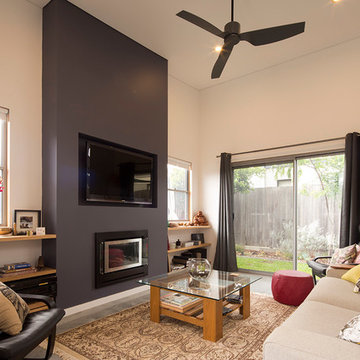
2 storey custom built home on rear ROW with open plan and outdoor living to suit clients coastal lifestyle. This modern home has a minimum 6 star energy rating and incorporates solar passive design with the latest construction materials including structural insulated roof panels (SIPs), exposed 'burnished' concrete slabs, cross ventilation using louvers, and use of engineered timbers as a themed finish throughout the home.
PHOTOGRAPHY: F22 Photography
 Emma Kosh Interiors
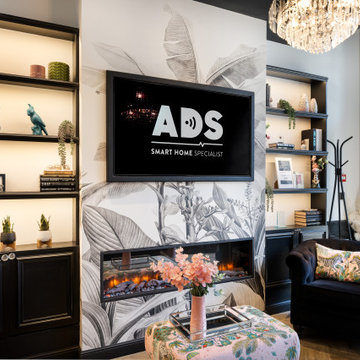
Photo of a small modern formal enclosed living room in Hertfordshire with white walls, vinyl floors, a ribbon fireplace, a wall-mounted tv, grey floor and wallpaper.
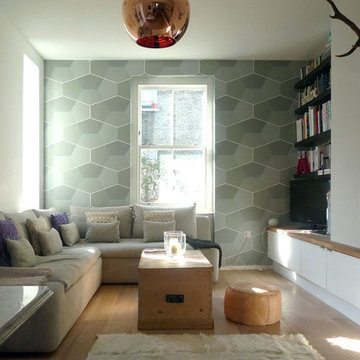
Photo of a small contemporary open concept living room in London with white walls, light hardwood floors, a ribbon fireplace, a stone fireplace surround and a freestanding tv.
 Home Inclusiv

Canapé nous contacter et peintures little Greene nous contacter
Photo of a small modern open concept living room in Other with white walls, light hardwood floors, a ribbon fireplace, a metal fireplace surround and a wall-mounted tv.
Photo of a small modern open concept living room in Other with white walls, light hardwood floors, a ribbon fireplace, a metal fireplace surround and a wall-mounted tv.
 Rossana Pedrali

Inspiration for a small traditional enclosed living room in Other with white walls, terra-cotta floors, a ribbon fireplace, a plaster fireplace surround, brown floor and exposed beam.
 Squadra Architects

This high-end fit out offers bespoke designs for every component.
Custom made fireplace fitted within TV feature wall; display cabinet designed & produced by Squadra.
Large format book-matching stones were imported from Italy to finish TV feature-wall.
 Jodie Carter Design
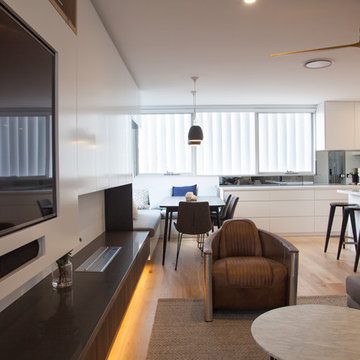
This living room was a blank canvas to start with. I designed custom cabinetry to incorporate the TV, Media, Storage, Display, a bio ethanol fireplace and even the dining banquette. The colour palette grew from the existing oak timber floors and we added blacks and charcoal grey for some punch with a sprinkling of blue in the accessories and artwork. Its now a homely, relaxing space with a great mix of textures that add the layers of comfort. Designed by Jodie Carter Design, cabinetry built by InVogue Kitchens and photography by Daniella Stein of Daniella Photography.
 WAAD
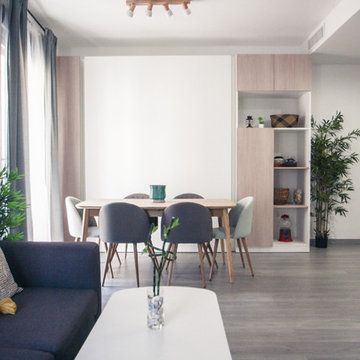
WAADA partir de una doble pared móvil, la habitación de invitados de Charo y Manuel aparece y desaparece para ceder los metros al salón cuando esta no se este utilizando. Con este simple gesto conseguimos optimizar la vivienda, los metros cuadrados no utilizados durante el día o durante la noche son cedidos entre si, consiguiendo así duplicar el espacio. Un salón durante el día de 32 metros cuadrados o una habitación de invitados de 6 metros cuadrados y un salón de 26 metros; son las dos opciones que tienen Charo y Manuel para vivir su nueva casa.
Al igual que Charo y Manuel han sabido adaptarse a esta nueva etapa de su vida, ahora, su casa cambia con ellos.
 JPR Architects
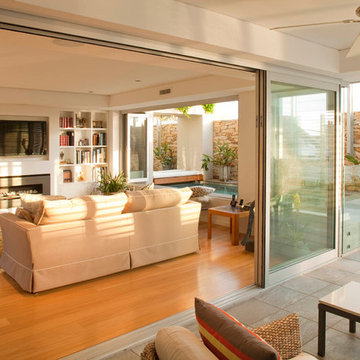
This is an example of a small contemporary open concept living room in Sydney with white walls, light hardwood floors, a ribbon fireplace, a metal fireplace surround and a built-in media wall.
 Exempla Homes
Natalie North
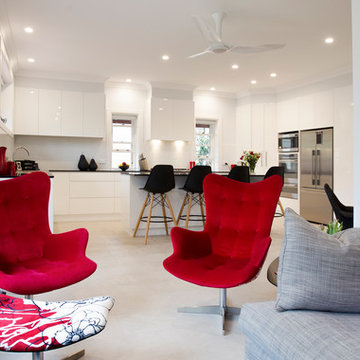
Design ideas for a small contemporary open concept living room in Sydney with white walls, ceramic floors, a ribbon fireplace, a metal fireplace surround and a freestanding tv.
Design ideas for a small contemporary open concept living room in Sydney with white walls, ceramic floors, a ribbon fireplace, a metal fireplace surround and a freestanding tv.
 Sharp Design Solutions
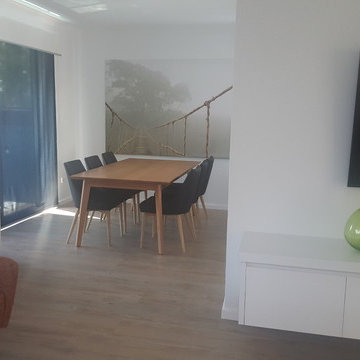
Dining Table: Tasmanian Oak
Dining chairs: Imported by Julie Lewis Agencies
Upholstered occasional chair covered in Zepel fabric
Bi-ethanol fireplace
Wall hung wall unit
Sharp Design Solutions
 Tomislav Soldo
Jure Živković
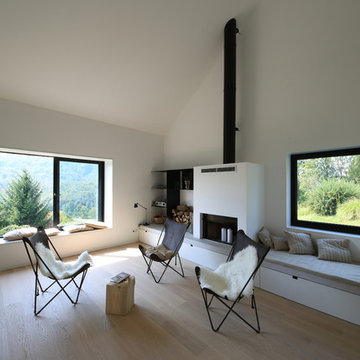
Inspiration for a small contemporary open concept living room in Other with white walls, medium hardwood floors, a ribbon fireplace, a concrete fireplace surround and no tv.
Inspiration for a small contemporary open concept living room in Other with white walls, medium hardwood floors, a ribbon fireplace, a concrete fireplace surround and no tv.
1