
Small Living Room Design Photos with Slate Floors and a Wall-mounted TV
Refine by:
Budget
Sort by:Popular Today
1 - 6 of 6 photos
Item 1 of 4
 Treske Ltd

This bespoke shelving was designed and made to fit two alcoves each side of the chimneybreast in a room used by the family as a snug, TV and games room. The use of Zebrano veneer gives a light modern and stylish touch to the room. The veneer is used to create LED lit display shelving; a two door cupboard to conceal the games consoles sits above a log store in each alcove. The veneer is also used on the skirting linking the two halves of the design.
 Charlie Luxton Design
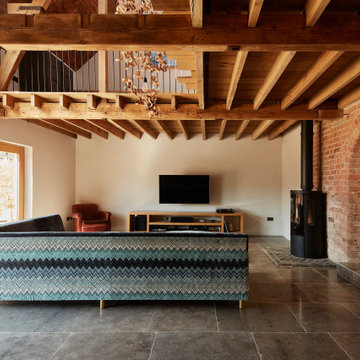
The main living space in the barn creates a double height, space. A 'cut-out' is made in the floorboards above and leaves the beams and joists exposed.
 Design and Space

A cosy snug which we redecorated and added some new items of furniture along with a bespoke TV joinery piece.
This is an example of a small traditional formal enclosed living room in West Midlands with green walls, slate floors, a wood stove, a wall-mounted tv and grey floor.
This is an example of a small traditional formal enclosed living room in West Midlands with green walls, slate floors, a wood stove, a wall-mounted tv and grey floor.
 L'Atelier du Mur

Mur avec un décor d'écailles en enduit et empreintes, et feuilles d'aluminium brossées.
Crédit photo: Solène Eloy
Photo of a small contemporary open concept living room in Paris with grey walls, slate floors, a wall-mounted tv, no fireplace and grey floor.
Photo of a small contemporary open concept living room in Paris with grey walls, slate floors, a wall-mounted tv, no fireplace and grey floor.

 Eva Blazquez
Inspiration for a small contemporary open concept living room in Other with beige walls, slate floors, a wall-mounted tv and brown floor.
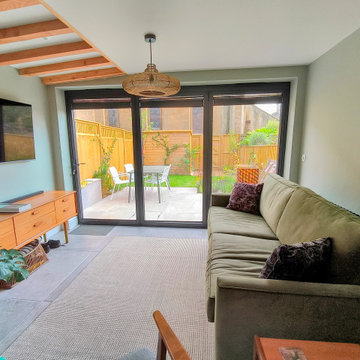
 Lacey Architecture
Reunited with some amazing clients last week!
These were some of my lockdown heroes - we tackled online presentations, project delays, and on-site questions together.
While I couldn't wait for the professional photoshoot later this month, I had to share some sneak peeks. This was absolutely a challenging project! We squeezed in a staircase, a kitchen renovation, a lower-ground shower room, and even the boiler and washing machine – all within a tight space with tricky existing features and site levels.
But now, it looks deceptively "easy" and open – just as good design should!
The final result is remarkably close to the original vision, with details like the double-story round column, the slatted balustrade (including the beautifully detailed "slatted" newel post by the carpenter), the curved shower room wall, and the exposed structural beams bringing it all together.
The clients truly trusted the process, and the contractors at @marptree absolutely delivered. Can't wait for the professional photos to truly showcase this project!
#architectureproject
#homedesign
#renovationproject
#completedproject
#clientlove
#designbuild
1