
Small Living Room Design Photos with Light Hardwood Floors, Slate Floors and a Wall-mounted TV
Refine by:
Budget
Sort by:Popular Today
1 - 20 of 808 photos
Item 1 of 5

 Mcmahon and Nerlich
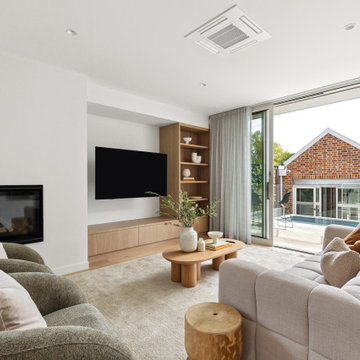
Small beach style open concept living room in Melbourne with white walls, light hardwood floors, a wood stove, a metal fireplace surround, a wall-mounted tv, brown floor and exposed beam.
 Charles Maccora Design
Small contemporary open concept living room in Geelong with light hardwood floors, a standard fireplace, a plaster fireplace surround, a wall-mounted tv, white walls and beige floor.
 NEVA Architecture Intérieure - Interior Design

Bienvenue dans ce joli studio de 20m² au sol et 3,50m sous plafond, qui était auparavant une ancienne loge de gardienne inoccupée depuis des années ! Comme un deux pièces, pas de perte de place, et un vrai coin chambre ! Pas besoin de déplier le canapé ou d'aller à la laverie :)
 Anne Chemineau - Decor Interieur

Couleurs douces, matériaux naturels, bibliothèque avec cannage, verrières bois et mobilier sur mesure optimisent l'espace et contribuent au charme de l'appartement.
 Martin Bennett Photography
© 2018 Martin Bennett
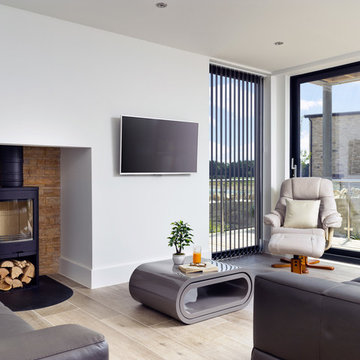
Design ideas for a small contemporary open concept living room in Dorset with white walls, light hardwood floors, a wood stove, a plaster fireplace surround, a wall-mounted tv and beige floor.
Design ideas for a small contemporary open concept living room in Dorset with white walls, light hardwood floors, a wood stove, a plaster fireplace surround, a wall-mounted tv and beige floor.
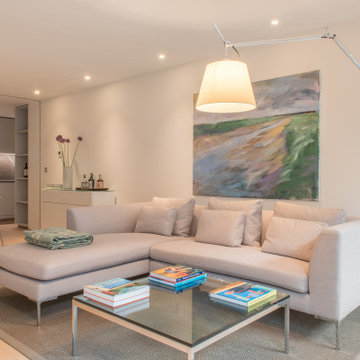
 Mark Pinney Associates
Inspiration for a small contemporary open concept living room in London with white walls, light hardwood floors and a wall-mounted tv.
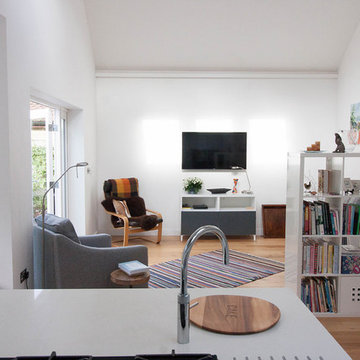
 Inhabitat Design Studios Limited
Design ideas for a small contemporary open concept living room in Berkshire with light hardwood floors, no fireplace, a wall-mounted tv and brown floor.
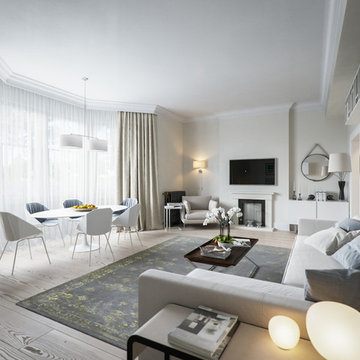
 Black and Milk | Interior Design | London
This is an example of a small contemporary open concept living room in London with light hardwood floors, a standard fireplace, a stone fireplace surround, a wall-mounted tv and beige walls.

 Fitted Lifestyles
Photo of a small modern living room in London with grey walls, light hardwood floors, no fireplace and a wall-mounted tv.
 Ameo Concept
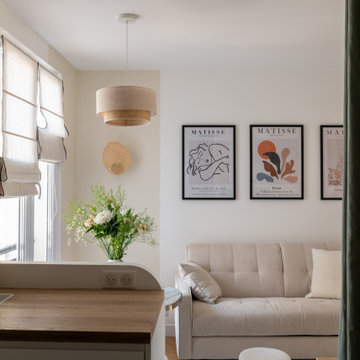
Pour la rénovation complète de ce studio, le brief des propriétaires était clair : que la surface accueille tous les équipements d’un grand appartement.
La répartition des espaces était néanmoins contrainte par l’emplacement de deux fenêtres en L, et celui des évacuations de plomberie positionnées à l’entrée, ne laissant pas une grande liberté d’action.
Pari tenu pour l’équipe d’Ameo Concept : une cuisine offrant deux plans de travail avec tout l’électroménager nécessaire (lave linge, four, lave vaisselle, plaque de cuisson), une salle d’eau harmonieuse tout en courbes, une alcôve nuit indépendante et intime où des rideaux délimitent l’espace. Enfin, une pièce à vivre fonctionnelle et chaleureuse, comportant un espace dînatoire avec banquette coffre, sans oublier le salon offrant deux couchages complémentaires.
Une rénovation clé en main, où les moindres détails ont été pensés pour valoriser le bien.
 Home by Marie
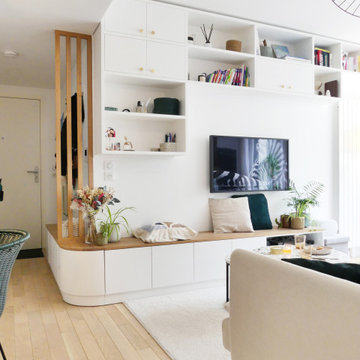
Aménagements sur-mesure dans un appartement pour délimiter une entrée, implanter un bureau sur-mesure et créer un espace salon cocooning et convivial. Agencement d'un espace cuisine.
 Charlotte Lechat
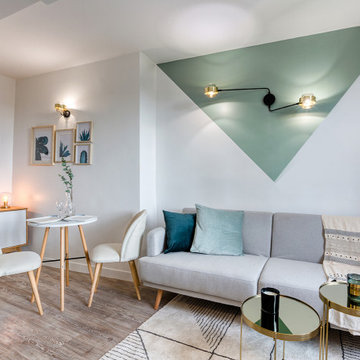
J'ai réalisé une rénovation partielle pour cet appartement, qui avait été refait récemment, mais qui manquait de caractère, de personnalité. Nous avons créé un petit cocon pour ce T2 de 27m2, à la décoration aux inspirations rétro et scandinave. Le traitement géométrique de la peinture crée le dynamisme qui manquait à cette espace. On retrouve la forme qui dicte l'aménagement et séquence l'espace, également avec le coin totalement noir de la cuisine, et la tête de lit suggérée par le bleu dans la chambre.
 Moda Interiors

Custom Cabinetry & Murphy Bed: PL Furniture. Occasional Chairs: Furniture Gallery. Sofa: Roxby Lane. Rug; Rug Junction. Homewares & Accessories: Makstar Wholesale.
Photography: DMax Photography

 Yoko Kloeden Design
Design ideas for a small asian open concept living room in London with light hardwood floors and a wall-mounted tv.
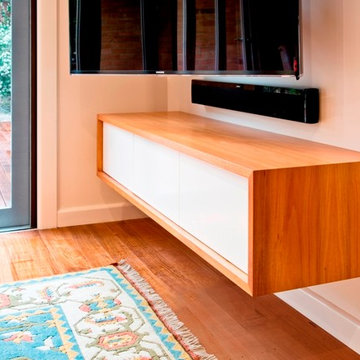
 Designs Australia
Wall-mounted Tasmanian Blackwood cabinet with mitred corners containing three inset doors. Cable management and ventilation for AV equipment.
Size: 1.6m wide x 0.3m high x 0.5m deep
Materials: Tasmanian Blackwood crown cut veneer with clear satin lacquer finish. Doors painted Dulux Natural White, 30% gloss.
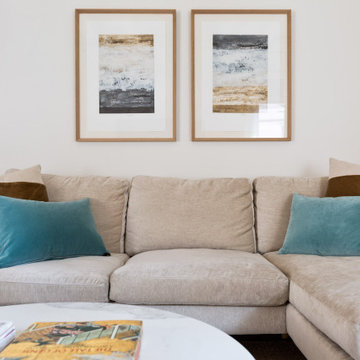
 Claudia de Sousa
Design ideas for a small mediterranean open concept living room in Other with white walls, light hardwood floors and a wall-mounted tv.

 Juliet Murphy Photography
Juliet Murphy
This is an example of a small contemporary open concept living room in London with light hardwood floors, a ribbon fireplace, a plaster fireplace surround, a wall-mounted tv, brown floor and purple walls.
This is an example of a small contemporary open concept living room in London with light hardwood floors, a ribbon fireplace, a plaster fireplace surround, a wall-mounted tv, brown floor and purple walls.
 Poodle Studio
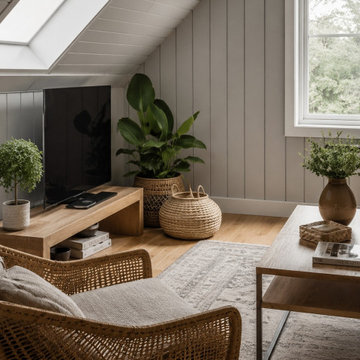
Modern living room for holiday guest accommodation, Scandi style and hard stylish performing finishes.
Inspiration for a small modern enclosed living room in Oxfordshire with grey walls, light hardwood floors, a wall-mounted tv, beige floor, vaulted and panelled walls.
Inspiration for a small modern enclosed living room in Oxfordshire with grey walls, light hardwood floors, a wall-mounted tv, beige floor, vaulted and panelled walls.
 Claudia de Sousa

This is an example of a small mediterranean open concept living room in Barcelona with white walls, light hardwood floors and a wall-mounted tv.
 Black and Milk | Interior Design | London

Small contemporary open concept living room in London with grey walls, light hardwood floors, no fireplace and a wall-mounted tv.
1