
Small Living Room Design Photos with a Wall-mounted TV and a Concealed TV
Refine by:
Budget
Sort by:Popular Today
1 - 20 of 2,909 photos
Item 1 of 4

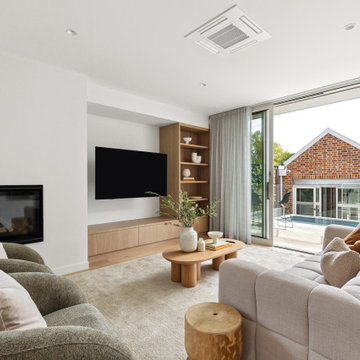
 Mcmahon and Nerlich
Small beach style open concept living room in Melbourne with white walls, light hardwood floors, a wood stove, a metal fireplace surround, a wall-mounted tv, brown floor and exposed beam.

 Charles Maccora Design
Small contemporary open concept living room in Geelong with light hardwood floors, a standard fireplace, a plaster fireplace surround, a wall-mounted tv, white walls and beige floor.

 23bassi | Studio di architettura
Inspiration for a small contemporary loft-style living room in Milan with white walls, linoleum floors, a concealed tv and blue floor.

 Island Exhibitions Residential Interiors
Design ideas for a small contemporary open concept living room in London with white walls, carpet, a wall-mounted tv and beige floor.

 Lydia Allen Interiors
Photo of a small eclectic living room in Cornwall with beige walls, medium hardwood floors, a wood stove, a brick fireplace surround, a wall-mounted tv, brown floor and exposed beam.
 NEVA Architecture Intérieure - Interior Design
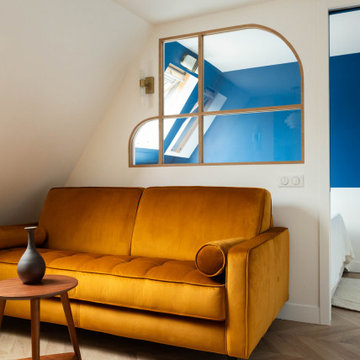
Bienvenue dans ce joli studio de 20m² au sol et 3,50m sous plafond, qui était auparavant une ancienne loge de gardienne inoccupée depuis des années ! Comme un deux pièces, pas de perte de place, et un vrai coin chambre ! Pas besoin de déplier le canapé ou d'aller à la laverie :)
 Ameo Concept
22,5 m2, à Paris
Rénover un studio défraichi sous les toîts, situé dans un immeuble du XVIIIè siècle place de la Bastille, tel fut le challenge de l’équipe d’Ameo Concept pour ce projet.
Initialement composée d’une salle d’eau d’1m80 de hauteur sous plafond dont l’accès se faisait par une cuisine rudimentaire, dépourvue de sanitaires (situés sur le palier), et avec une unique pièce en guise de chambre & salon ; la configuration des lieux ne convenait guère au nouveau propriétaire.
Les maîtres mots furent rapidement donnés pour la conception : optimisation pop ! Table rase de l’existant, c’est à partir d’une page blanche que les nouveaux espaces prennent place. Une salle d’eau fonctionnelle à l’esprit rétro avec sanitaires (et lave linge !), où les jeux de miroirs troublent les perspectives pour agrandir le volume.
Un espace de cuisine en double linéaire, où un puit de lumière existant vient mettre en valeur les agencements bi colores intégrant tous les éléments d’électroménager d’un appartement spacieux (réfrigérateur colonne avec congélateur, éléments de cuisson et lave vaisselle).
Un espace dinatoire escamotable pour deux personnes prend place dans la volumétrie du salon, qui présente quant à lui un canapé convertible et un grand linéaire de rangements intégrés.
Enfin, un espace chambre à part entière avec dressing, cloisonné sans altérer les perspectives sur les toits de Paris grâce à une verrière inspiration Art Déco sur mesure.
Entre inspirations vintages et optimisation maximale, cet appartement nouvellement converti en 2 pièces se pare de ses plus belles couleurs !
 Anne Chemineau - Decor Interieur

Couleurs douces, matériaux naturels, bibliothèque avec cannage, verrières bois et mobilier sur mesure optimisent l'espace et contribuent au charme de l'appartement.
 Design + Diplomacy

Kitchen and joinery finishes by Design + Diplomacy. Property styling by Design + Diplomacy. Cabinetry by Mark Gauci of Complete Interior Design. Architecture by DX Architects. Photography by Dylan Lark of Aspect11.
 Rendall & Wright
Rachael Smith
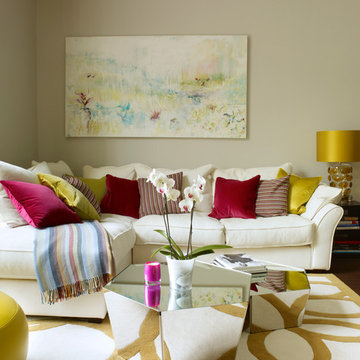
Photo of a small contemporary open concept living room in London with beige walls, a wall-mounted tv and no fireplace.
Photo of a small contemporary open concept living room in London with beige walls, a wall-mounted tv and no fireplace.
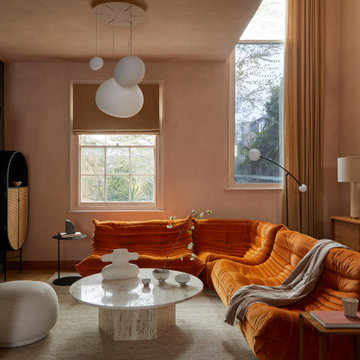
 Yoko Kloeden Design
Small contemporary open concept living room in London with orange walls, medium hardwood floors, a plaster fireplace surround and a wall-mounted tv.

 Halshaw Architecture Ltd.
Photo of a small country enclosed living room in Kent with white walls, carpet, a wood stove, a wall-mounted tv and beige floor.
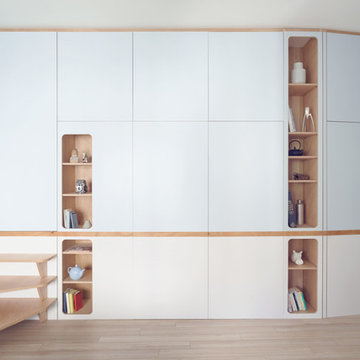
 llabb
llabbPhoto: Anna Positano
Photo of a small beach style open concept living room in Other with a library, blue walls, laminate floors, a wall-mounted tv and beige floor.
Photo of a small beach style open concept living room in Other with a library, blue walls, laminate floors, a wall-mounted tv and beige floor.
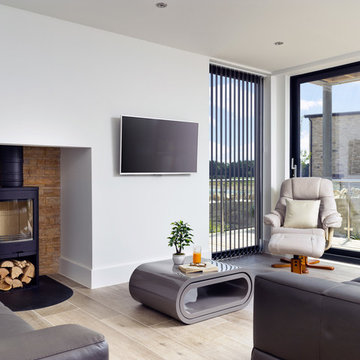
 Martin Bennett Photography
© 2018 Martin Bennett
Design ideas for a small contemporary open concept living room in Dorset with white walls, light hardwood floors, a wood stove, a plaster fireplace surround, a wall-mounted tv and beige floor.
Design ideas for a small contemporary open concept living room in Dorset with white walls, light hardwood floors, a wood stove, a plaster fireplace surround, a wall-mounted tv and beige floor.
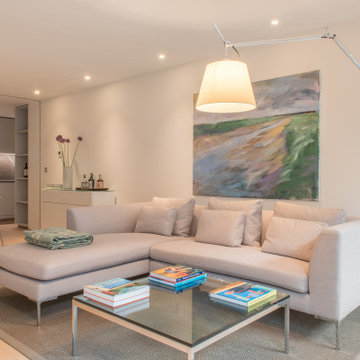
 Mark Pinney Associates
Inspiration for a small contemporary open concept living room in London with white walls, light hardwood floors and a wall-mounted tv.
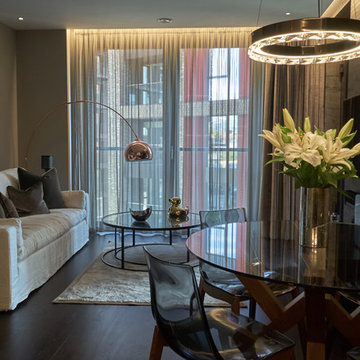
 The Open Plan - Interior Design
This is an example of a small contemporary open concept living room in London with beige walls, dark hardwood floors, no fireplace, a wall-mounted tv and brown floor.
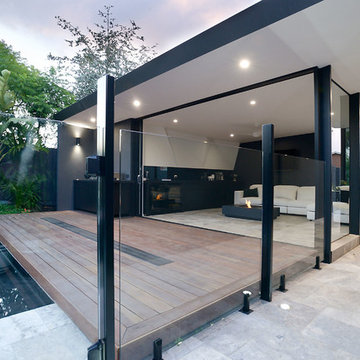
 Mod3
Mod3The canter levered roof creates a grand covered walkway.
Photographer: Nicolle Kennedy
This is an example of a small contemporary enclosed living room in Melbourne with a home bar, black walls, porcelain floors, a wall-mounted tv and beige floor.
This is an example of a small contemporary enclosed living room in Melbourne with a home bar, black walls, porcelain floors, a wall-mounted tv and beige floor.
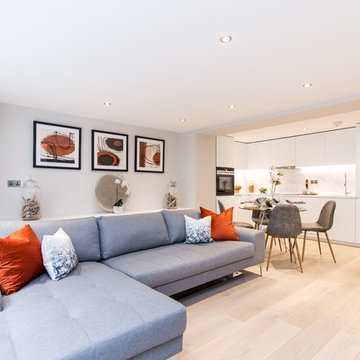
 Opsis Design
This listed Edwardian Townhouse near was fully designed and refurbished by Opsis Design. Converted from three residential flats in 1st, 2nd and 3rd floor along with a retail unit on ground and basement floor, to 4 one bedroom luxurious apartments for rental to young professionals and a restaurant on ground floor. New lacquered kitchens, oak floorboards, stylish patterned bathrooms, create a modern atmosphere while keeping inline with the heritage elements.
 uniquehomestays
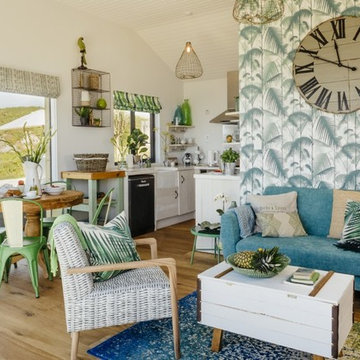
This is an example of a small contemporary open concept living room in Cornwall with medium hardwood floors, beige floor, white walls and a wall-mounted tv.
 Alex Maguire Photography
Alex Maguire Photography

This is an example of a small transitional enclosed living room in London with a home bar, blue walls, medium hardwood floors, a standard fireplace, a stone fireplace surround, a wall-mounted tv and brown floor.
This is an example of a small transitional enclosed living room in London with a home bar, blue walls, medium hardwood floors, a standard fireplace, a stone fireplace surround, a wall-mounted tv and brown floor.
1