
Living Room Design Photos with a Home Bar, Dark Hardwood Floors and Plywood Floors
Refine by:
Budget
Sort by:Popular Today
1 - 20 of 166 photos
Item 1 of 3
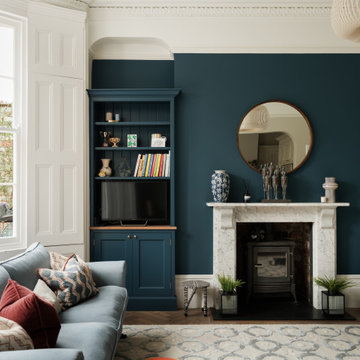
 Ivywell Interiors | Bristol
The snug is directly connected to the kitchen and designed as an open, kid-friendly space. We used the owners’ sofa here so accidental spills wouldn’t cause a major issue. To future-proof the space, we introduced two fireplace alcoves creating useful games storage, with a small bar area for entertaining.

 Lucia Victoria Interiors
In creating a colourful living room/bar area, I have infused the space with vibrancy and personality, setting the stage for lively gatherings and relaxation. The walls are painted in a palette of bold hues creating a striking backdrop that energises the room. Colourful artwork adorns the walls, adding pops of colour and visual interest throughout the space. A comfortable and inviting seating area features a mix of colourful sofas and chairs, complemented by an array of throw pillows. Overall the creation of a colourful living room/bar area is a celebration of bold design choices and a reflection of your vibrant personality and style.

 Liadesign
Liadesign
Small contemporary open concept living room in Milan with a home bar, multi-coloured walls, dark hardwood floors and a built-in media wall.
Small contemporary open concept living room in Milan with a home bar, multi-coloured walls, dark hardwood floors and a built-in media wall.

 Yoko Kloeden Design
This is an example of a large contemporary open concept living room in London with dark hardwood floors, no fireplace, a home bar, grey walls and black floor.
 Hopen
Hopen« L’esthétisme économique »

Ancien fleuron industriel, la ville de Pantin semble aujourd’hui prendre une toute autre dimension. Tout change très vite : Les services, les transports, l’urbanisme,.. Beaucoup de personnes sont allés s’installer dans cette ville de plus en plus prospère. C’est le cas notamment de Stéphane, architecte, 41 ans, qui quitta la capitale pour aller installer ses bureaux au delà du périphérique dans un superbe atelier en partie rénové. En partie car les fenêtres étaient toujours d’origine ! En effet, celles-ci dataient de 1956 et étaient composées d’aluminium basique dont les carreaux étaient en simple vitrage, donc très énergivores.
Le projet de Stephane était donc de finaliser cette rénovation en modernisant, notamment, ses fenêtres. En tant qu’architecte, il souhaitait conserver une harmonie au sein des pièces, pour maintenir cette chaleur et cette élégance qu’ont souvent les ateliers. Cependant, Stephane disposait d’un budget précis qu’il ne fallait surtout pas dépasser. Quand nous nous sommes rencontrés, Stephane nous a tout de suite dit « J’aime le bois. J’ai un beau parquet, je souhaite préserver cet aspect d’antan. Mais je suis limité en terme de budget ».
Afin d’atteindre son objectif, Hopen a proposé à Stephane un type de fenêtre très performant dont l’esthétisme respecterait ce désir d’élégance. Nous lui avons ainsi proposé nos fenêtres VEKA 70 PVC double vitrage avec finition intérieur en aspect bois.
Il a immédiatement trouvé le rapport qualité/prix imbattable (Stephane avait d’autres devis en amont). 4 jours après, la commande était passée. Stéphane travaille désormais avec ses équipes dans une atmosphère chaleureuse, conviviale et authentique.
Nous avons demandé à Stephane de définir HOPEN en 3 mots, voilà ce qu’il a répondu : « Qualité, sens de l’humain, professionnalisme »
Descriptif technique des ouvrants installés :
8 fenêtres de type VEKA70 PVC double vitrage à ouverture battantes en finition aspect bois de H210 X L85
1 porte-fenêtres coulissante de type VEKA 70 PVC double vitrage en finition aspect bois de H 230 X L 340
 Design by UBER
Photo by Karl Hopkins. All rights reserved including copyright by UBER
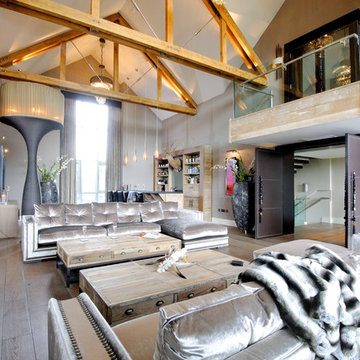
Expansive contemporary open concept living room in Cheshire with a home bar, grey walls, dark hardwood floors, a standard fireplace, a stone fireplace surround and a concealed tv.
Expansive contemporary open concept living room in Cheshire with a home bar, grey walls, dark hardwood floors, a standard fireplace, a stone fireplace surround and a concealed tv.
 Davies Creative Ltd
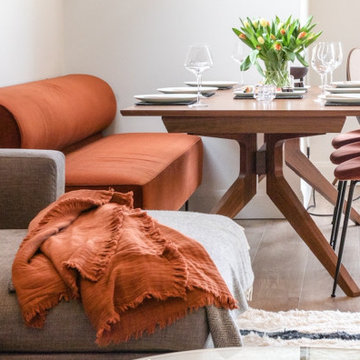
Gubi chairs and bespoke created sofa dining
Photo of a mid-sized midcentury open concept living room in Surrey with a home bar, dark hardwood floors, a wood stove and a built-in media wall.
Photo of a mid-sized midcentury open concept living room in Surrey with a home bar, dark hardwood floors, a wood stove and a built-in media wall.
 VORBILD Architecture
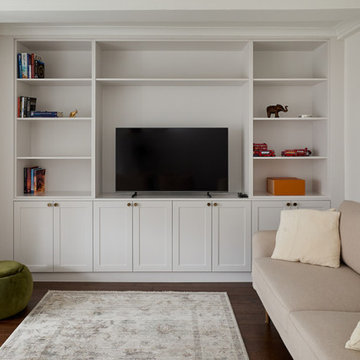
This image showcases a professionally designed living room with a built-in media wall. The cabinetry is painted in a soft, neutral tone with shaker-style doors and brass knobs, integrating open shelving and closed storage. A flat-screen television is centrally placed, flanked by curated accessories, books, and decorative objects such as a bronze elephant and a vibrant orange box. The space features a light beige sofa with plush cushions, a textured area rug in muted tones, and a small green velvet ottoman. Dark wood flooring and crisp white walls complete the sophisticated and understated aesthetic.
 Francois Texier Architecte
© Studio Erick Saillet
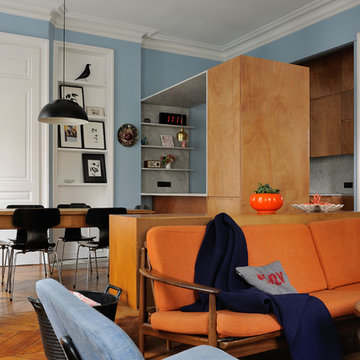
This is an example of a mid-sized eclectic enclosed living room in Lyon with a home bar, blue walls and dark hardwood floors.
This is an example of a mid-sized eclectic enclosed living room in Lyon with a home bar, blue walls and dark hardwood floors.
 Liadesign
Liadesign

This is an example of a small contemporary open concept living room in Milan with a home bar, multi-coloured walls, dark hardwood floors and a built-in media wall.
This is an example of a small contemporary open concept living room in Milan with a home bar, multi-coloured walls, dark hardwood floors and a built-in media wall.
 Estudio Lätt
Maria Marcos Calvo, Arquitecto
David Montero, Fotógrafo
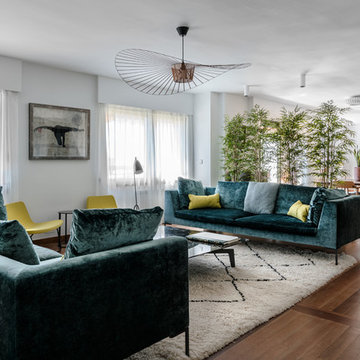
Photo of a large modern open concept living room in Other with a home bar, white walls, dark hardwood floors, a ribbon fireplace, a built-in media wall and brown floor.
Photo of a large modern open concept living room in Other with a home bar, white walls, dark hardwood floors, a ribbon fireplace, a built-in media wall and brown floor.
 Matthew Giles Architects

Split level seating area / home bar with views of rear garden terrace
This is an example of a mid-sized contemporary open concept living room in London with a home bar, white walls, dark hardwood floors, no fireplace, no tv, brown floor and wood walls.
This is an example of a mid-sized contemporary open concept living room in London with a home bar, white walls, dark hardwood floors, no fireplace, no tv, brown floor and wood walls.

 Velvet Interiors
Kitchen -living room
This is an example of a mid-sized contemporary open concept living room in Other with a home bar, brown walls, dark hardwood floors, a wall-mounted tv, brown floor, exposed beam and wallpaper.
This is an example of a mid-sized contemporary open concept living room in Other with a home bar, brown walls, dark hardwood floors, a wall-mounted tv, brown floor, exposed beam and wallpaper.
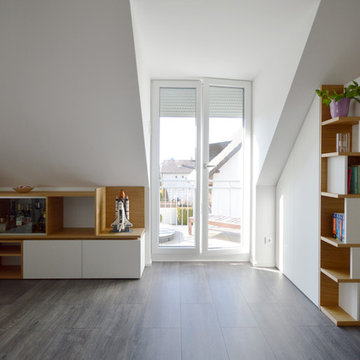
 Fo.Ca | Studio d'architettura
Design ideas for a large contemporary open concept living room in Munich with a home bar, white walls, dark hardwood floors, a freestanding tv and grey floor.

 Absolute Project Management
The fireplace has been repaired and redecorated with a wood-burning stove, creating a sense of nostalgia and romantic space, tempting to spend most of your time in this space, in winter especially. The yellow and grey armchairs have added a reviving and refreshing sense to the overall atmosphere of the area. The timber coffee tableshave added to the mid-century style of the overall space.
Renovation by Absolute Project Management

 Gabriele Gelmetti
This is an example of an expansive modern open concept living room in Milan with a home bar, beige walls, dark hardwood floors, a wall-mounted tv, brown floor and recessed.

 HolzDesignPur
Der filigrane Weihnachtsbaum FILIGRANTREE mini ist eine zarte und stilvolle Alternative für jeden, dem Weihnachten besser gefällt, wenn es nicht so überladen ist. Skandinavisch cool kommt der Baum daher, denn er ist auf das Wesentliche reduziert und schafft trotzdem durch die warme Ausstrahlung des Buchen- oder Eichenholzes Gemütlichkeit.
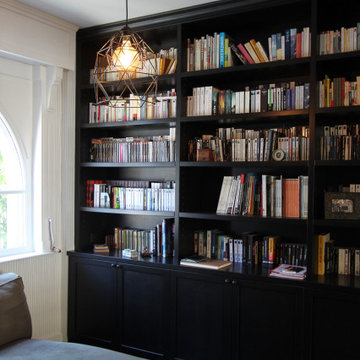
 Ronan Cooreman Architecte d'intérieur
Bibliothèque noire sur mesure
Photo of a mid-sized traditional open concept living room in Lille with a home bar, white walls, dark hardwood floors, no fireplace, no tv and brown floor.
Photo of a mid-sized traditional open concept living room in Lille with a home bar, white walls, dark hardwood floors, no fireplace, no tv and brown floor.
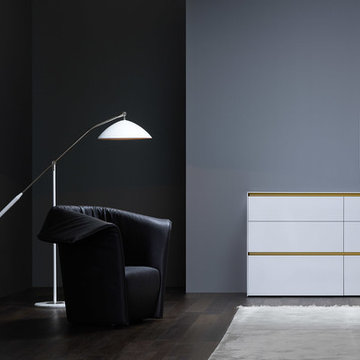
 User
UserNovamobili Sideboards
Inspiration for a large scandinavian loft-style living room in Berlin with grey walls, dark hardwood floors, brown floor, a home bar, no fireplace and no tv.
Inspiration for a large scandinavian loft-style living room in Berlin with grey walls, dark hardwood floors, brown floor, a home bar, no fireplace and no tv.
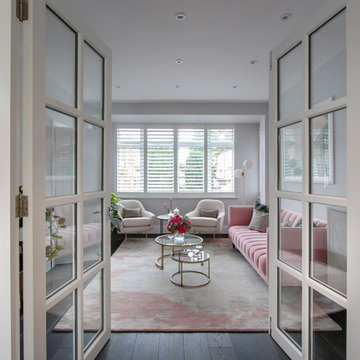 Yoko Kloeden Design
Photo of a mid-sized contemporary enclosed living room in London with a home bar, white walls and dark hardwood floors.
1