
All Wall Treatments Enclosed Living Room Design Photos with a Music Area
Refine by:
Budget
Sort by:Popular Today
1 - 20 of 69 photos
Item 1 of 3
 FLORENCE GAUDIN ARCHITECTE
©Rebecca Topakian
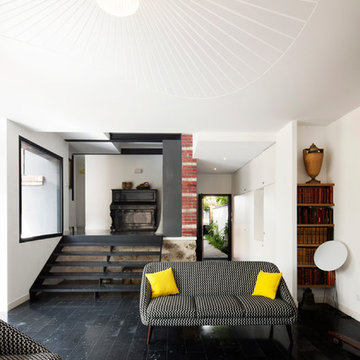
Photo of a mid-sized contemporary enclosed living room in Paris with white walls, no fireplace, a music area and no tv.
Photo of a mid-sized contemporary enclosed living room in Paris with white walls, no fireplace, a music area and no tv.
 Reyne Design

Rich dark sitting room with a nod to the mid-century. Rich and indulgent this is a room for relaxing in a dramatic moody room
Mid-sized contemporary enclosed living room in Berkshire with a music area, blue walls, vinyl floors, a wood stove, a wood fireplace surround, a built-in media wall, brown floor and wallpaper.
Mid-sized contemporary enclosed living room in Berkshire with a music area, blue walls, vinyl floors, a wood stove, a wood fireplace surround, a built-in media wall, brown floor and wallpaper.
 Isabella Maruti e Paola Bonfante architette
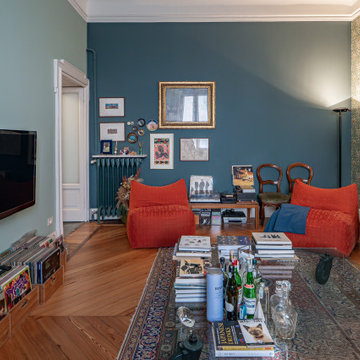
Nel soggiorno una carta da parati di William Morris dialoga con i colori delle pareti contigue. Il pavimento in larice originale della casa è stato recuperato e restaurato ove necessario e finito semiopaco.
 Riccardo Caracciolo design&services

Contemporary rustic living room featuring vaulted brick ceilings, a sculptural stone fireplace and large arched windows that flood the space with natural light. Natural textures, warm earthy tones and handcrafted furnishings create an elegant and welcoming atmosphere inspired by traditional Italian countryside homes, reinterpreted through a refined contemporary design approach.
 Studio Percale

Widened opening into traditional middle room of a Victorian home, bespoke stained glass doors were made by local artisans, installed new fire surround, hearth & wood burner. Bespoke bookcases and mini bar were created to bring function to the once unused space. The taller wall cabinets feature bespoke brass mesh inlay which house the owners high specification stereo equipment with extensive music collection stored below. New solid oak parquet flooring. Installed new traditional cornice and ceiling rose to finish the room.
The room is awaiting a second armchair and side tables.
 Honest by Design Ltd
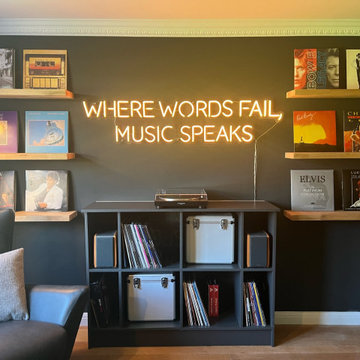
Modern black & grey music room with leather armchairs and bespoke storage/display for vinyl records
Inspiration for a mid-sized modern enclosed living room in Hampshire with a music area, black walls, dark hardwood floors, no tv, brown floor and panelled walls.
Inspiration for a mid-sized modern enclosed living room in Hampshire with a music area, black walls, dark hardwood floors, no tv, brown floor and panelled walls.
 Oraanj Interior Design
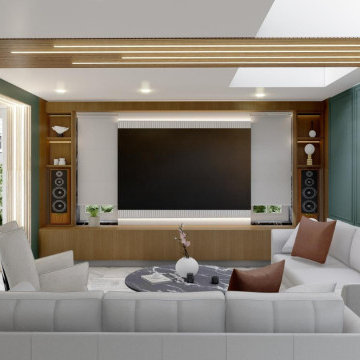
Oraanj Interior Design brings expertise in creating beautiful living room spaces that are both stylish and functional. As a leading interior design firm in London, we take the time to understand your unique needs and lifestyle. Our creative and innovative designs ensure that your living room reflects your personality, offering comfort and elegance for your home.
 Mexid Interiorismo

Salón amueblado y decorado con un estilo ecléctico, en el que hemos complementado con elementos y mobiliario, la base que el cliente tenía.
Inspiration for a mid-sized eclectic enclosed living room in Madrid with a music area, white walls, medium hardwood floors, a standard fireplace, a plaster fireplace surround, a freestanding tv and wallpaper.
Inspiration for a mid-sized eclectic enclosed living room in Madrid with a music area, white walls, medium hardwood floors, a standard fireplace, a plaster fireplace surround, a freestanding tv and wallpaper.

 Timothy James Interiors
FAMILY HOME INTERIOR DESIGN IN RICHMOND
The second phase of a large interior design project we carried out in Richmond, West London, between 2018 and 2020. This Edwardian family home on Richmond Hill hadn’t been touched since the seventies, making our work extremely rewarding and gratifying! Our clients were over the moon with the result.
“Having worked with Tim before, we were so happy we felt the house deserved to be finished. The difference he has made is simply extraordinary” – Emma & Tony
COMFORTABLE LUXURY WITH A VIBRANT EDGE
The existing house was so incredibly tired and dated, it was just crying out for a new lease of life (an interior designer’s dream!). Our brief was to create a harmonious interior that felt luxurious yet homely.
Having worked with these clients before, we were delighted to be given interior design ‘carte blanche’ on this project. Each area was carefully visualised with Tim’s signature use of bold colour and eclectic variety. Custom fabrics, original artworks and bespoke furnishings were incorporated in all areas of the house, including the children’s rooms.
“Tim and his team applied their fantastic talent to design each room with much detail and personality, giving the ensemble great coherence.”
END-TO-END INTERIOR DESIGN SERVICE
This interior design project was a labour of love from start to finish and we think it shows. We worked closely with the architect and contractor to replicate exactly what we had visualised at the concept stage.
The project involved the full implementation of the designs we had presented. We liaised closely with all trades involved, to ensure the work was carried out in line with our designs. All furniture, soft furnishings and accessories were supplied by us. When building work at the house was complete, we conducted a full installation of the furnishings, artwork and finishing touches.
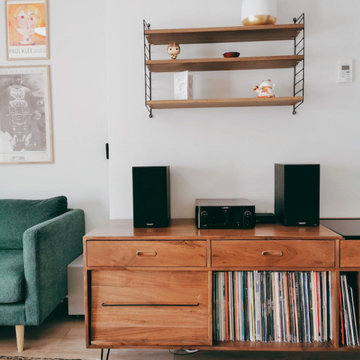
 Diseño Interior Bruto
Nuestro cliente, un hombre joven al que le apasiona la música y la estética de los años 50-60, necesitaba un hogar que reflejara sus gustos y estilo de vida.

 Bögelsack Möbelmanufaktur GmbH
Das vom Wohnbereich abgetrennte, minimalistische Musikzimmer besitzt zudem einen weiteren Fernseher.
This is an example of a large modern enclosed living room in Other with white walls, ceramic floors, no fireplace, a concealed tv, white floor, wallpaper, panelled walls and a music area.
This is an example of a large modern enclosed living room in Other with white walls, ceramic floors, no fireplace, a concealed tv, white floor, wallpaper, panelled walls and a music area.

 Qla Interiors Ltd
These incredibly attractive bamboo profiled panels were used as a feature for this modern living area wall. The striking yet subtle design gives a sophisticated look, complimenting the wood sound system and gold-framed shelving.
Manufactured by MOSO, the globally recognised A-brand in bamboo due to its focus on sustainability and product quality, it is the perfect material for this living space.
 Ivywell Interiors | Bristol

This reception room was designed with games and music in mind, keeping the space open and flowing. It features a made to order sofa bed to accommodate visitors and curtains in an embroidered fabric that complement the statement wallpaper.
 Via Aurelia Solutions

Installation d'un système audio home-TV avec son surround 5.1 au moyen de hauts parleurs invisibles.
Au plafond, 4 enceintes totalement invisibles sont encastrées afin de fournir le son surround, la voie centrale est dissimulées dans la partie centrale du meuble sous la TV. Enfin, le caisson de basses n'est pas invisible mais il se noie dans le décor de la cheminée, qui n'est pas fonctionnelle.
 Smith & Taylor Architects

The space is used as a music room and library, and gives access from living room to the redesigned garden and pond.
Photo of a small country enclosed living room in Dorset with a music area, grey walls, light hardwood floors, no fireplace, no tv and decorative wall panelling.
Photo of a small country enclosed living room in Dorset with a music area, grey walls, light hardwood floors, no fireplace, no tv and decorative wall panelling.
 Aiinu Design

Madizin X Silverjam Musikstudio: Interior Design und Licht Design von Aiinu Design im Boutique Hotel Stil mit Edge und Blick auf den Hamburger Hafen. Speziell für das Studio gestaltet: Waterlily LED Akustik-Leuchten, steuerbar per App, 100% recyclefähig. Messing, Walnuss-Holz, Samt, cognacfarbenes Leder, dunkle Leinentapeten, Eichenholz-Fußboden. Urban, modern retro.
Aiinu Design is made for the senses. interior d. • acoustic d. • light • furniture • products • ci
shop: post(@)aiinu-design.de
 Mexid Interiorismo
Salón amueblado y decorado con un estilo ecléctico, en el que hemos complementado con elementos y mobiliario, la base que el cliente tenía.
Photo of a mid-sized eclectic enclosed living room in Madrid with a music area, white walls, medium hardwood floors, a standard fireplace, a plaster fireplace surround, a freestanding tv and wallpaper.
Photo of a mid-sized eclectic enclosed living room in Madrid with a music area, white walls, medium hardwood floors, a standard fireplace, a plaster fireplace surround, a freestanding tv and wallpaper.
 Honest by Design Ltd
Modern black & grey music room with leather armchairs and bespoke storage/display for vinyl records
Mid-sized modern enclosed living room in Hampshire with a music area, black walls, dark hardwood floors, no tv, brown floor and panelled walls.
Mid-sized modern enclosed living room in Hampshire with a music area, black walls, dark hardwood floors, no tv, brown floor and panelled walls.
 Studio Percale
Widened opening into traditional middle room of a Victorian home, bespoke stained glass doors were made by local artisans, installed new fire surround, hearth & wood burner. Bespoke bookcases and mini bar were created to bring function to the once unused space. The taller wall cabinets feature bespoke brass mesh inlay which house the owners high specification stereo equipment with extensive music collection stored below. New solid oak parquet flooring. Installed new traditional cornice and ceiling rose to finish the room. Viola calacatta marble with bullnose edge profile sits atop home bar with built in wine fridge.
 Timothy James Interiors
FAMILY HOME INTERIOR DESIGN IN RICHMOND
The second phase of a large interior design project we carried out in Richmond, West London, between 2018 and 2020. This Edwardian family home on Richmond Hill hadn’t been touched since the seventies, making our work extremely rewarding and gratifying! Our clients were over the moon with the result.
“Having worked with Tim before, we were so happy we felt the house deserved to be finished. The difference he has made is simply extraordinary” – Emma & Tony
COMFORTABLE LUXURY WITH A VIBRANT EDGE
The existing house was so incredibly tired and dated, it was just crying out for a new lease of life (an interior designer’s dream!). Our brief was to create a harmonious interior that felt luxurious yet homely.
Having worked with these clients before, we were delighted to be given interior design ‘carte blanche’ on this project. Each area was carefully visualised with Tim’s signature use of bold colour and eclectic variety. Custom fabrics, original artworks and bespoke furnishings were incorporated in all areas of the house, including the children’s rooms.
“Tim and his team applied their fantastic talent to design each room with much detail and personality, giving the ensemble great coherence.”
END-TO-END INTERIOR DESIGN SERVICE
This interior design project was a labour of love from start to finish and we think it shows. We worked closely with the architect and contractor to replicate exactly what we had visualised at the concept stage.
The project involved the full implementation of the designs we had presented. We liaised closely with all trades involved, to ensure the work was carried out in line with our designs. All furniture, soft furnishings and accessories were supplied by us. When building work at the house was complete, we conducted a full installation of the furnishings, artwork and finishing touches.
1