
Living Room Design Photos with Black Walls, Pink Walls and Laminate Floors
Refine by:
Budget
Sort by:Popular Today
1 - 20 of 103 photos
Item 1 of 4
 Louise Misell Interiors

Two Victorian terrace reception rooms have been knocked into one, each has been given its own clearly defined style and function, but together they make a strong style statement. Colours are central to these rooms, with strong teals offset by blush pinks, and they are finished off with antiqued mirrored tiles and brass and gold accents.
 Lucie Rouland

Cuisine terracotta
Mur rose
Crédence écaille
Poignée laiton
Robinet cuivré
This is an example of a mid-sized midcentury open concept living room in Nantes with a library, pink walls, laminate floors, no tv and exposed beam.
This is an example of a mid-sized midcentury open concept living room in Nantes with a library, pink walls, laminate floors, no tv and exposed beam.
 Emma Kosh Interiors
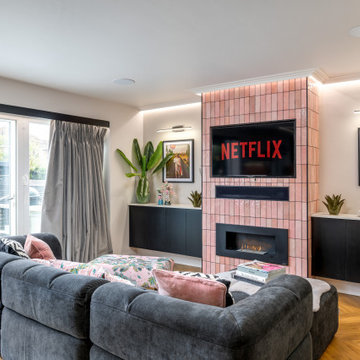
 DESIGN PROCESS:
The configuration of the room was completely stripped out and rebuilt to accommodate the new kitchen which allowed for a complete rethink of the living area.
We added symmetry by creating a false chimney breast and recessing the TV. This involved boxing in and covering a small window to visually balance the space. We added picture lights and artwork areas to frame the space.
We added a bioethanol fire for effect but did not require a flue. This allowed us to recess the TV and soundbar in the chimney breast and create a focal point in the room. We used the tiles from the kitchen on the wall around the TV to connect the space to the kitchen and add interest.
We designed simple cabinets to match the kitchen area and used a matching worktop to tie the areas in.
The palette of feminine pinks and black were carried over from the kitchen area. We added a feature mural to zone the space and make the area feel like a living room and not just an extension of the kitchen.
 MadaM Architecture
Julien Poulain

Small scandinavian open concept living room in Angers with black walls, laminate floors and a freestanding tv.
Small scandinavian open concept living room in Angers with black walls, laminate floors and a freestanding tv.
 Edaïs Déco

Inspiration for a small shabby-chic style enclosed living room in Rennes with pink walls, laminate floors, no fireplace, no tv, beige floor and wallpaper.
 User
UserFrédéric Bali

Mid-sized mediterranean open concept living room in Paris with a library, black walls, laminate floors, a standard fireplace, a brick fireplace surround, a freestanding tv and beige floor.
Mid-sized mediterranean open concept living room in Paris with a library, black walls, laminate floors, a standard fireplace, a brick fireplace surround, a freestanding tv and beige floor.
 POVEDA Studio

Zona de lectura en el salón
Inspiration for a mid-sized eclectic open concept living room in Alicante-Costa Blanca with a library, pink walls, laminate floors and grey floor.
Inspiration for a mid-sized eclectic open concept living room in Alicante-Costa Blanca with a library, pink walls, laminate floors and grey floor.
 Heidi Jørgensen

Stue med spejlvæg og radiatorskjuler foran varmepumpe
This is an example of a mid-sized eclectic enclosed living room in Copenhagen with black walls, laminate floors and brown floor.
This is an example of a mid-sized eclectic enclosed living room in Copenhagen with black walls, laminate floors and brown floor.
 Elska Interiors

Design ideas for a mid-sized living room in Brisbane with black walls and laminate floors.
 La Conserverie d'Intérieurs

conseils pour créer une bibliothèque et un coin lecture dans le salon-pièce vivre
Mid-sized scandinavian open concept living room in Lyon with a library, pink walls, laminate floors, no fireplace, a freestanding tv and grey floor.
Mid-sized scandinavian open concept living room in Lyon with a library, pink walls, laminate floors, no fireplace, a freestanding tv and grey floor.
 Stephanie Williams Designs

Photo of a small contemporary formal open concept living room in Other with pink walls, laminate floors, a wood stove, a plaster fireplace surround, a freestanding tv and brown floor.
 Quick-Step

Flooring: Quick-Step Laminate - Majestic 'Desert oak warm natural' (MJ3551)
This is an example of a mid-sized country open concept living room in Other with black walls, laminate floors and beige floor.
This is an example of a mid-sized country open concept living room in Other with black walls, laminate floors and beige floor.
 La Conserverie d'Intérieurs
conseils pour créer une bibliothèque et un coin lecture dans le salon-pièce vivre
Photo of a mid-sized scandinavian open concept living room in Lyon with pink walls, laminate floors, a freestanding tv and grey floor.
Photo of a mid-sized scandinavian open concept living room in Lyon with pink walls, laminate floors, a freestanding tv and grey floor.
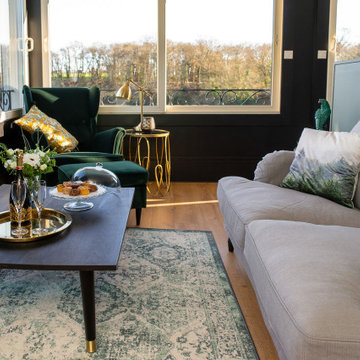
 Maison Delanoe
Un salon élégant et chaleureux avec vue sur un étang, parfaitement intégré à l'environnement naturel. Le fauteuil en velours vert profond, accompagné d'une table d'appoint dorée, apporte une touche sophistiquée et rappelle la nature environnante. Le canapé gris clair avec des coussins aux motifs végétaux s'harmonise parfaitement avec le tapis aux tons doux et le parquet en bois chaleureux. La table basse noire, agrémentée de détails dorés, complète l'ensemble avec élégance. Ce petit coin de détente invite à profiter du cadre naturel tout en bénéficiant d'un confort moderne et d'une décoration raffinée.
 Heidi Jørgensen
Stue med spejlvæg og radiatorskjuler foran varmepumpe og masser af grønne planter
Photo of a mid-sized eclectic living room in Copenhagen with black walls and laminate floors.
Photo of a mid-sized eclectic living room in Copenhagen with black walls and laminate floors.

 Doheny Interiors
This bright and spacious sitting room needed updating and storage solutions for the kids toys. The fireplace and existing units were up-cycled to give them a fresh new lease of life. New shelves and coffee tables carried the rustic timber throughout the space. Soft pinky-grey walls and strong accent cushions complete the room. It is now a warm, cosy and relaxing space for the whole family.
 So You Design

Combining the clients' existing furniture and adding delicate colour touches to bring in some personality and a soft touch to balance the newly built apartment in this luxury high rise building in Tel Aviv.
 Inside Interior Design

Salon sous pentes avec coin télé et espace salle a manger séparé.
Une verrière est présente pour délimiter l'espace cuisine
Une grande surface avec de grandes baies vitré pour profiter de la vue sur les montagnes.
Magnifiques luminaires pour mettre en valeur la hauteur sous plafond.
 HOME feeling
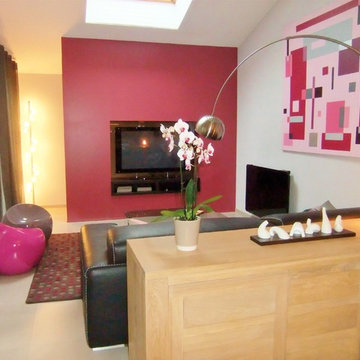
Salon avec rangements invisibles intégrés dans une cloison
Mid-sized contemporary open concept living room in Other with a library, pink walls, laminate floors, a built-in media wall and grey floor.
Mid-sized contemporary open concept living room in Other with a library, pink walls, laminate floors, a built-in media wall and grey floor.
 Céline Rigot Architecte d'intérieur
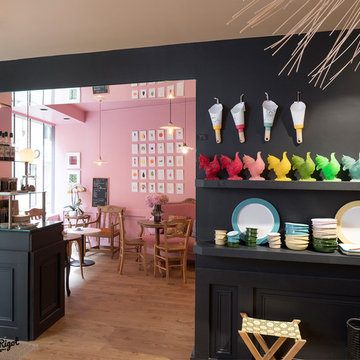
Inspiration for a mid-sized eclectic living room in Lyon with pink walls, laminate floors and no fireplace.
1