
Living Room Design Photos with Blue Walls, Brown Walls and White Floor
Refine by:
Budget
Sort by:Popular Today
1 - 20 of 193 photos
Item 1 of 4
 Adam Scougall Design
Photographer :Yie Sandison

This is an example of a mid-sized contemporary open concept living room in Sydney with white floor, blue walls, no fireplace and a wall-mounted tv.
This is an example of a mid-sized contemporary open concept living room in Sydney with white floor, blue walls, no fireplace and a wall-mounted tv.
 Studio Tenca & Associati
photo @Riccardo Gasperoni

Inspiration for a transitional open concept living room in Milan with blue walls and white floor.
Inspiration for a transitional open concept living room in Milan with blue walls and white floor.
 User
Userluca iacono

This is an example of a contemporary living room in Milan with blue walls, carpet, a built-in media wall and white floor.
This is an example of a contemporary living room in Milan with blue walls, carpet, a built-in media wall and white floor.
 Beliani Sverige
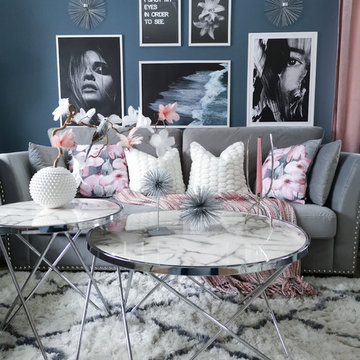
Få mysig stämning hemma med ljusa hemtillbehör. Duktig @charnelia80 har det sötaste och mysigaste vardagsrummet tack vare möbler och hemtillbehör från Beliani:
- Golvlampa vit STILETTO
- Taklampa vit FOG
- Soffbord marmor/förkromat MERIDIAN
- Sidobord marmor/förkromat ONTARIO

Inspiration for a large beach style formal open concept living room in Cornwall with brown walls, a two-sided fireplace, a stone fireplace surround, a built-in media wall, white floor and exposed beam.
 Decorbuddi

We chose a beautiful inky blue for this London Living room to feel fresh in the daytime when the sun streams in and cozy in the evening when it would otherwise feel quite cold. The colour also complements the original fireplace tiles.
We took the colour across the walls and woodwork, including the alcoves, and skirting boards, to create a perfect seamless finish. Balanced by the white floor, shutters and lampshade there is just enough light to keep it uplifting and atmospheric.
The final additions were a complementary green velvet sofa, luxurious touches of gold and brass and a glass table and mirror to make the room sparkle by bouncing the light from the metallic finishes across the glass and onto the mirror
 Seattle Staged to Sell and Design LLC

Midcentury modern living room decor in lakefront home.
Inspiration for a large midcentury formal enclosed living room in Seattle with brown walls, carpet, a standard fireplace, white floor and no tv.
Inspiration for a large midcentury formal enclosed living room in Seattle with brown walls, carpet, a standard fireplace, white floor and no tv.
 Kia Designs
Anna Stathaki

This is an example of a mid-sized contemporary open concept living room in London with blue walls, light hardwood floors and white floor.
This is an example of a mid-sized contemporary open concept living room in London with blue walls, light hardwood floors and white floor.
 Agence Anne Lapointe
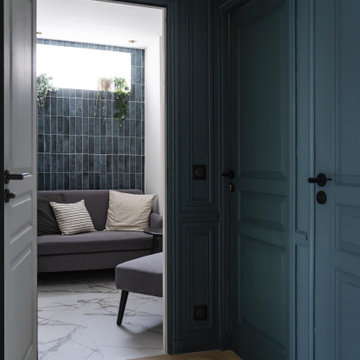
Photo of a mid-sized contemporary enclosed living room in Paris with blue walls, ceramic floors, no fireplace, no tv and white floor.
 CARLO Design
Frank Hülsbömer

Design ideas for a large country enclosed living room in Other with a music area, brown walls, painted wood floors, no fireplace, no tv and white floor.
Design ideas for a large country enclosed living room in Other with a music area, brown walls, painted wood floors, no fireplace, no tv and white floor.
 Gemma Dudgeon Interiors

Vintage leather sofa, bright blue walls and painted white wooden floorboards in this colourful eclectic style living room.
See more of this project on my portfolio at:
https://www.gemmadudgeon.com
 The Style Counsel
Interior Styling Ali Attenborough
Photography Mark Scott

Beach style living room in London with blue walls, carpet and white floor.
Beach style living room in London with blue walls, carpet and white floor.
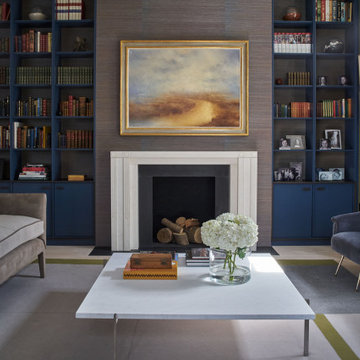
 Carolyn van Noort
The conjoining of two Victorian houses into a single 8000 ft2 home.
A full refurbishment, reconfiguration and addition, including the excavation of basements, puncturing of the spine and party wall, removal of staircases, double rear addition and a comprehensive re-landscaping exercise created an extraordinary and characterful space. Utterly bespoke in nature, the house reflects our discerning and interesting clients.
Having considered a full gut of all floors and walls with an external wall retention scheme we settled on a significant reconfiguration that involved puncturing the party wall in several places at each of the 4 floors. This actually created something far more characterful with the constant evidence of the two buildings conjoining. Despite the generous floor plate of each house an open plan ground floor kitchen was always going to be compromised unless we created more lateral space beyond that of puncturing the spine wall. In removing the main stair to one building we created this extra meter which changed the circulation and made space for an efficient kitchen layout, using a wrap-around-island-kitchen table solution.
Further internal windows made subtle connections and offered enticing views whilst keeping the original fabric in place. Another staircase from 1st to 2nd floor was removed and another flipped so one could make bridge connections between the two houses whilst expressing the triple height space created by their removal. Two substantial roof lights threw light down into both cores and the spine punctures encouraged cross light to filter darker areas.
The ground floor palette was tied down by the limed Douglas Fir and pale polished plaster walls that continued throughout the core of the house. This peaceful feeling presented opportunities for adjoining rooms to introduce stronger colour and different textures. All joinery was highly bespoke and RVN provided a full interior decorative service, sourcing special items of furniture and light fittings. Further to that Ali Robinson was commissioned to design a number of bespoke items of furniture, including two vitrines, an extendable table and a hallway console as well the bronze pivot door and glazing.

 CECILE KOKOCINSKI STUDIO
Suite à une nouvelle acquisition cette ancien duplex a été transformé en triplex. Un étage pièce de vie, un étage pour les enfants pré ado et un étage pour les parents. Nous avons travaillé les volumes, la clarté, un look à la fois chaleureux et épuré

 Pfannes & Virnich GmbH
Sebastian Hopp
Inspiration for a mid-sized contemporary formal loft-style living room in Cologne with brown walls, a freestanding tv, white floor and painted wood floors.
Inspiration for a mid-sized contemporary formal loft-style living room in Cologne with brown walls, a freestanding tv, white floor and painted wood floors.
 CARLO Design
Frank Hülsbömer
Inspiration for a mid-sized transitional formal living room in Other with brown walls, painted wood floors, no fireplace, no tv and white floor.
Inspiration for a mid-sized transitional formal living room in Other with brown walls, painted wood floors, no fireplace, no tv and white floor.
 Giacomo Zanelli

Photo of a large modern open concept living room in Rome with brown walls, a ribbon fireplace, a plaster fireplace surround, concrete floors, a wall-mounted tv and white floor.
 Caméléon | Architecte d'intérieur
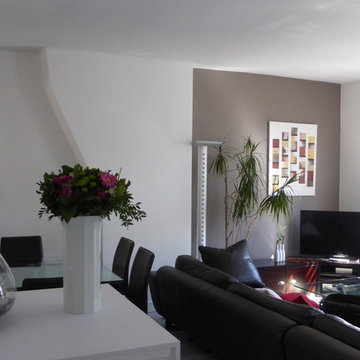
Photo of a mid-sized contemporary open concept living room in Paris with brown walls, marble floors, a freestanding tv and white floor.
 Adam Scougall Design
Photographer :Yie Sandison
Designed in collaboration with Ben Napier.

This is an example of a mid-sized contemporary open concept living room in Sydney with blue walls, no fireplace, a wall-mounted tv and white floor.
This is an example of a mid-sized contemporary open concept living room in Sydney with blue walls, no fireplace, a wall-mounted tv and white floor.
 Carla Gatto Architetto

La mansarda è sempre stato un ambiente suggestivo: l’intreccio delle travi in legno e la forma avvolgente della copertura è un immediato richiamo alla natura e i suoi colori. Il progetto ha creato ambienti fluidi e puliti con la muratura ridotta all’essenziale per una casa versatile da vivere in tanti modi ed occasioni diverse.
L’ingresso si apre direttamente su un ambiente openspace con la zona pranzo, un angolo studio e la zona relax con divani e tv. Due balconi illuminano lo spazio. La parete di fondo è messa in evidenza da un deciso blu ottanio, un forte richiamo al colore del cielo, esaltato dal contrasto con il bianco e con le tonalità del legno.
L’arredamento è misurato: elementi bianchi per il tavolo da pranzo e per la madia in legno. Sulla parete blu, il mobile è composto da una base che si ancora al suolo e elementi che si liberano nella parte alta della parete caratterizzata dalla forma triangolare del tetto. Il controllo sulle forme ed il contrasto dei colori esalta la forza vitale dello spazio.
1