
Open Concept Living Room Design Photos with Blue Walls and Multi-coloured Walls
Refine by:
Budget
Sort by:Popular Today
1 - 20 of 4,400 photos
Item 1 of 4
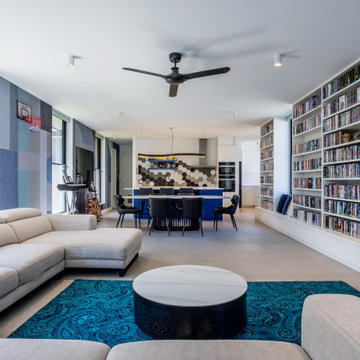
 adaptARCHITECTURE
Large contemporary open concept living room in Melbourne with porcelain floors, wallpaper, multi-coloured walls, a built-in media wall and grey floor.

 Agence ID
Inspiration for a modern open concept living room in Bordeaux with a library, blue walls, light hardwood floors, no fireplace, a freestanding tv, brown floor and wallpaper.

 Liadesign
Liadesign
This is an example of a mid-sized contemporary open concept living room in Milan with a library, blue walls, medium hardwood floors, a wall-mounted tv and brown floor.
This is an example of a mid-sized contemporary open concept living room in Milan with a library, blue walls, medium hardwood floors, a wall-mounted tv and brown floor.

 Wallpaperdirect

Mid-sized eclectic formal open concept living room in Sussex with blue walls, painted wood floors, a standard fireplace, a plaster fireplace surround and no tv.
 Wellsat Déco
Crédits photos : Jérôme Pantalacci
Mid-sized contemporary open concept living room in Lyon with a standard fireplace, a stone fireplace surround, beige floor, a library, blue walls, light hardwood floors and no tv.
Mid-sized contemporary open concept living room in Lyon with a standard fireplace, a stone fireplace surround, beige floor, a library, blue walls, light hardwood floors and no tv.
 Olivier Chabaud Architecte - Paris & Luberon
ph. Philippe Harden
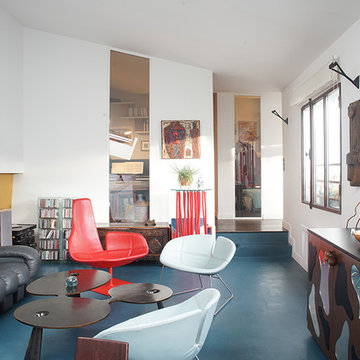
Design ideas for a contemporary open concept living room in Paris with a library, multi-coloured walls and blue floor.
Design ideas for a contemporary open concept living room in Paris with a library, multi-coloured walls and blue floor.
 Michelle Crouzet

Inspiration for a country formal open concept living room in Montpellier with multi-coloured walls, a freestanding tv and beige floor.
 MRT Constructions
Jessica Maurer
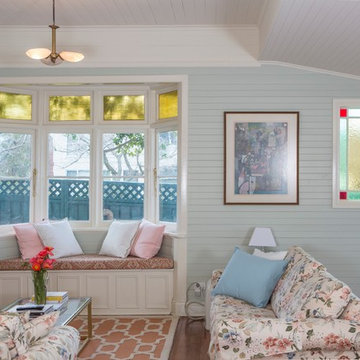
Inspiration for a mid-sized traditional formal open concept living room in Wollongong with blue walls and light hardwood floors.
Inspiration for a mid-sized traditional formal open concept living room in Wollongong with blue walls and light hardwood floors.
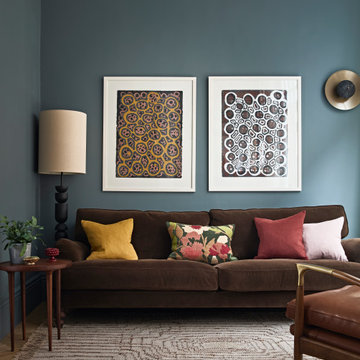
 Sally Conran Studio Ltd.
Sally was asked to design and oversee the complete refurbishment of this stunning yet poorly converted one bedroom apartment set in a handsome period mansion block on the outskirts of Covent Garden in Central London.
Enormously high ceilings give this apartment a New York lofty feel while large original windows flood the space with natural light. Sally discovered that original windows and decorative pillars had been boarded up and so immediately set about reinstating these unique period features. A streamlined kitchen with expansive lightly veined worktops and contemporary oak cabinetry was designed to compliment a classic oak parquet floor, giving the apartment a light, contemporary and natural feel.
Rich tones of walnut, brushed brass, shades of tobacco and forest green leather, chocolate velvet and earthy linens were all added to create a layered and eclectic palette set against a backdrop of atmospheric teal and interesting off-beat light fittings.

 MAC Building Solutions Ltd
Nathalie Priem
Photo of a mid-sized contemporary open concept living room in London with multi-coloured walls, a wall-mounted tv, grey floor and light hardwood floors.
Photo of a mid-sized contemporary open concept living room in London with multi-coloured walls, a wall-mounted tv, grey floor and light hardwood floors.

 Sylvie Bagros
Yves Bagros
Design ideas for a mid-sized contemporary open concept living room in Paris with a library, blue walls, light hardwood floors, a concealed tv and brown floor.
Design ideas for a mid-sized contemporary open concept living room in Paris with a library, blue walls, light hardwood floors, a concealed tv and brown floor.

 LES MAITRES D'OEUVRE
Large eclectic open concept living room in Paris with blue walls, medium hardwood floors, a library, no fireplace and no tv.

 Light Up North
Graphic print with Blue El Neon, In a beautiful gold guilt frame
Our local lad come good, we pay homage to Captain James Cook, discoverer of exotic lands. His memorial lists him as a man of nautical knowledge, Inferior to none. In zeal prudence and energy, superior to most.
We think he would just love his new headphones.

 Yinteriors
Blue colour drenched lounge with velvet sofas, exposed brich fireplace and art collection.
Photo of a mid-sized eclectic open concept living room in London with blue walls, medium hardwood floors, a wood stove, a brick fireplace surround, a corner tv and brown floor.
Photo of a mid-sized eclectic open concept living room in London with blue walls, medium hardwood floors, a wood stove, a brick fireplace surround, a corner tv and brown floor.
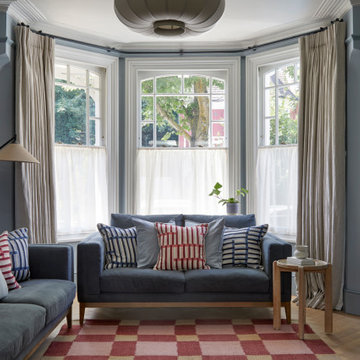
 Born & Bred Studio
The latest project from Born & Bred Studio.
Design ideas for a small modern open concept living room in London with blue walls, light hardwood floors, a standard fireplace and a metal fireplace surround.
Design ideas for a small modern open concept living room in London with blue walls, light hardwood floors, a standard fireplace and a metal fireplace surround.
 Ameo Concept
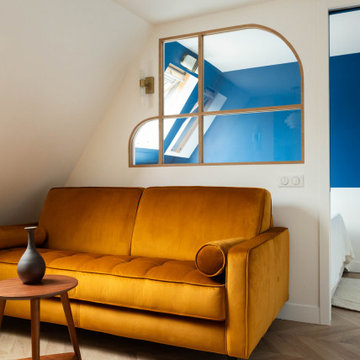
22,5 m2, à Paris
Rénover un studio défraichi sous les toîts, situé dans un immeuble du XVIIIè siècle place de la Bastille, tel fut le challenge de l’équipe d’Ameo Concept pour ce projet.
Initialement composée d’une salle d’eau d’1m80 de hauteur sous plafond dont l’accès se faisait par une cuisine rudimentaire, dépourvue de sanitaires (situés sur le palier), et avec une unique pièce en guise de chambre & salon ; la configuration des lieux ne convenait guère au nouveau propriétaire.
Les maîtres mots furent rapidement donnés pour la conception : optimisation pop ! Table rase de l’existant, c’est à partir d’une page blanche que les nouveaux espaces prennent place. Une salle d’eau fonctionnelle à l’esprit rétro avec sanitaires (et lave linge !), où les jeux de miroirs troublent les perspectives pour agrandir le volume.
Un espace de cuisine en double linéaire, où un puit de lumière existant vient mettre en valeur les agencements bi colores intégrant tous les éléments d’électroménager d’un appartement spacieux (réfrigérateur colonne avec congélateur, éléments de cuisson et lave vaisselle).
Un espace dinatoire escamotable pour deux personnes prend place dans la volumétrie du salon, qui présente quant à lui un canapé convertible et un grand linéaire de rangements intégrés.
Enfin, un espace chambre à part entière avec dressing, cloisonné sans altérer les perspectives sur les toits de Paris grâce à une verrière inspiration Art Déco sur mesure.
Entre inspirations vintages et optimisation maximale, cet appartement nouvellement converti en 2 pièces se pare de ses plus belles couleurs !
 chromastudio

Un ufficio, moderno, lineare e neutro viene riconvertito in abitazione e reso accogliente attraverso un gioco di colori, rivestimenti e decor. La sua particolare conformazione, costituita da uno stretto corridoio, è stata lo stimolo alla progettazione che si è trasformato da limite in opportunità.
Lo spazio si presenta trasformato e ripartito, illuminato da grandi finestre a nastro che riempiono l’ambiente di luce naturale. L’intervento è consistito quindi nella valorizzazione degli ambienti esistenti, monocromatici e lineari che, grazie ai giochi volumetrici già presenti, si prestavano adeguatamente ad un gioco cromatico e decorativo.
I colori scelti hanno delineato gli ambienti e ne hanno aumentato lo spazio . Il verde del living, nelle due tonalità, esprime rigenerazione e rinascita, portandoci a respirare più profondamente e trasmettendo fiducia e sicurezza. Favorisce l’abbassamento della pressione sanguigna stimolando l’ipofisi: l’ideale per la zona giorno! La palette cromatica comprende anche bianco che fa da tela neutra, aiutando ad alleggerire l’ambiente conferendo equilibrio e serenità.
La cucina è il cuore della casa, racchiusa in un “cubo” cromatico che infonde apertura e socialità, generando un ambiente dinamico e multifunzionale. Diventa il luogo per accogliere e condividere, accompagnati dal rosso mattone, colore che aumenta l’energia e stimola l’appetito
 manuarino architettura design comunicazione.
Foto di Gabriele Rivoli

Photo of an industrial open concept living room in Naples with a library, blue walls, porcelain floors, grey floor and no fireplace.
Photo of an industrial open concept living room in Naples with a library, blue walls, porcelain floors, grey floor and no fireplace.
 Love Your Home
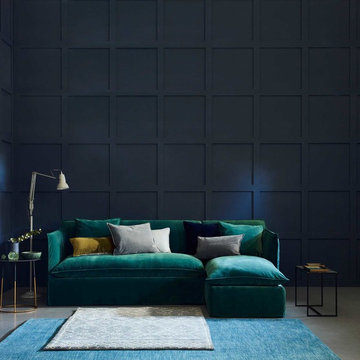
The Emily sofa bed is perfect if you don't want to compromise on style, but need a comfortable sofa bed, with memory foam mattress. I Also available as a corner sofa bed, t is the perfect modern classic sofa, upholstered in green velvet. Also available in bespoke sizes.
 Chris Clout Design
Patrick Oberem
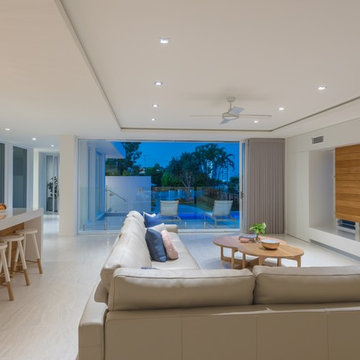
Design ideas for a large beach style open concept living room in Sunshine Coast with multi-coloured walls and a wall-mounted tv.
Design ideas for a large beach style open concept living room in Sunshine Coast with multi-coloured walls and a wall-mounted tv.
1