
Living Room Design Photos with Grey Walls, Dark Hardwood Floors and Plywood Floors
Refine by:
Budget
Sort by:Popular Today
1 - 20 of 1,355 photos
Item 1 of 4
 Opal & Oak
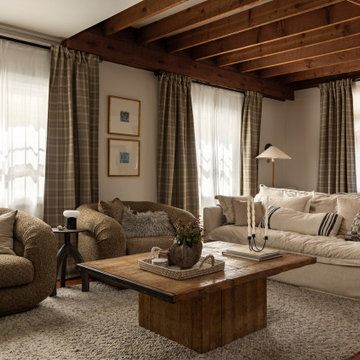
Contemporary living room in Sydney with grey walls, dark hardwood floors, brown floor and exposed beam.

 Alison Hammond Photography
This is an example of a midcentury living room in London with grey walls and dark hardwood floors.
 Decorbuddi

Our client is a busy Company Director, keen tennis player and avid collector of original artwork and artefacts. Our brief was to help with the modernisation and redecoration of her beautiful period property with a particular requirement to create space to store and display her extensive collection and possessions.
Full project - https://decorbuddi.com/holland-park-apartment-redecoration/

 Kia Designs
Anna Stathaki
Design ideas for an eclectic living room in London with grey walls, dark hardwood floors and brown floor.
Design ideas for an eclectic living room in London with grey walls, dark hardwood floors and brown floor.

 Natalie Davies Interior Design
Currently living overseas, the owners of this stunning Grade II Listed stone cottage in the heart of the North York Moors set me the brief of designing the interiors. Renovated to a very high standard by the previous owner and a totally blank canvas, the brief was to create contemporary warm and welcoming interiors in keeping with the building’s history. To be used as a holiday let in the short term, the interiors needed to be high quality and comfortable for guests whilst at the same time, fulfilling the requirements of my clients and their young family to live in upon their return to the UK.
 Ocean Project Developments
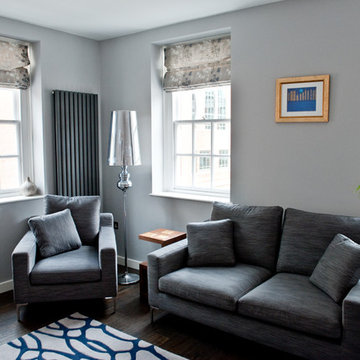
Renovation of an apartment located in the infamous Lutyens buildings in Pimlico, Central London.
This small apartment was in need of a complete overhaul and modernisation to each and every room. Blessed with natural light and regular layout we designed and developed a modern, practical and stylish bathroom and kitchen, maximising the use of space. Further we designed and developed a beautiful minimalist living room and bedroom, enhanced by stunning lighting.
New dark wooden floors are complimented perfectly by the use of grey, black and white walls, materials and fixtures to create a modern stylish apartment.
 Touch Design Group
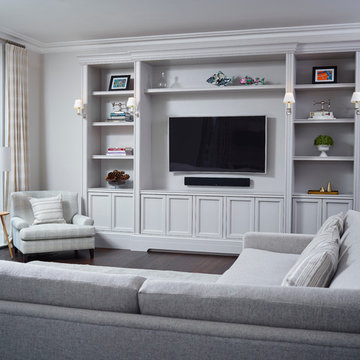
Inspiration for a traditional open concept living room in London with dark hardwood floors, no fireplace, a wall-mounted tv and grey walls.
 MODO | architettura & design

Photo of a contemporary living room in Florence with grey walls, dark hardwood floors and brown floor.
 Bergamot Interiors
Nick Smith
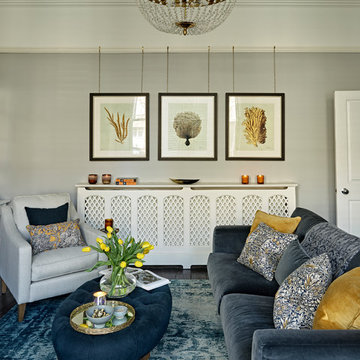
Inspiration for a transitional living room in London with grey walls, dark hardwood floors, a standard fireplace, a stone fireplace surround, no tv and brown floor.
Inspiration for a transitional living room in London with grey walls, dark hardwood floors, a standard fireplace, a stone fireplace surround, no tv and brown floor.
 Broseley
Todd Sutherland

This is an example of a small transitional living room in London with grey walls, dark hardwood floors, brown floor and a standard fireplace.
This is an example of a small transitional living room in London with grey walls, dark hardwood floors, brown floor and a standard fireplace.

 uniquehomestays
Photo of a mid-sized country open concept living room in Hampshire with grey walls, dark hardwood floors, a wood stove, a plaster fireplace surround, a freestanding tv and vaulted.
 dRAW Architecture
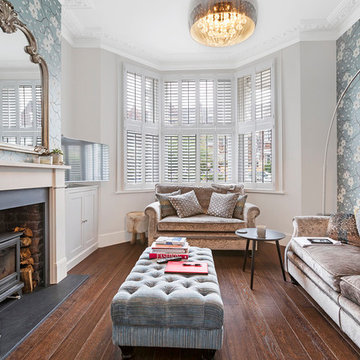
Small transitional living room in London with grey walls, a wood stove, a brick fireplace surround, brown floor, dark hardwood floors and a freestanding tv.
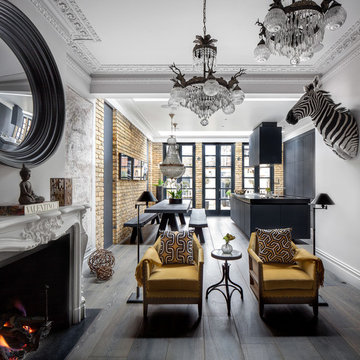
 Casa Botelho
Open plan double reception leading to a new extension with a fabulous open plan kitchen and dining room.
Juliet Murphy
Photo of a mid-sized eclectic open concept living room in London with grey walls, dark hardwood floors, a two-sided fireplace, a stone fireplace surround and no tv.
Photo of a mid-sized eclectic open concept living room in London with grey walls, dark hardwood floors, a two-sided fireplace, a stone fireplace surround and no tv.

 Blakes London
Photo of a transitional living room in London with grey walls and dark hardwood floors.
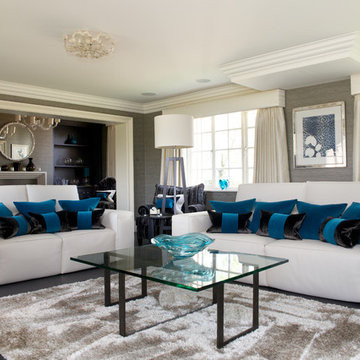
Photo of a transitional living room in Manchester with grey walls, dark hardwood floors, no fireplace and no tv.
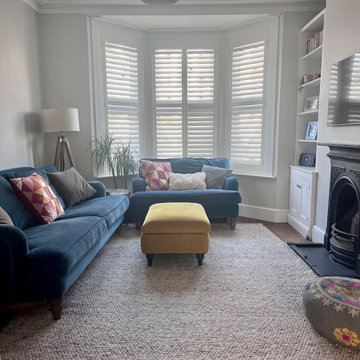
 DEN LIFE interiors
Family friendly living room space with a neutral, calm background and pops of colour from artwork, sofas and footstool.
Photo of a mid-sized contemporary open concept living room in Sussex with grey walls, dark hardwood floors, a standard fireplace, a stone fireplace surround, a wall-mounted tv and brown floor.
Photo of a mid-sized contemporary open concept living room in Sussex with grey walls, dark hardwood floors, a standard fireplace, a stone fireplace surround, a wall-mounted tv and brown floor.
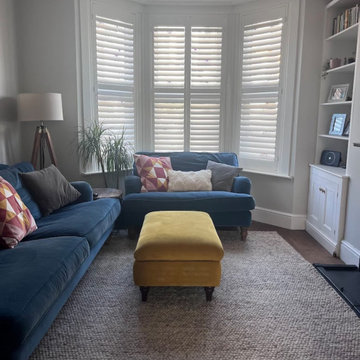 DEN LIFE interiors
Family friendly living room space with a neutral, calm background and pops of colour from artwork, sofas and footstool.
Inspiration for a mid-sized contemporary open concept living room in Sussex with grey walls, dark hardwood floors, a standard fireplace, a stone fireplace surround, a wall-mounted tv and brown floor.
Inspiration for a mid-sized contemporary open concept living room in Sussex with grey walls, dark hardwood floors, a standard fireplace, a stone fireplace surround, a wall-mounted tv and brown floor.

 House of Fraser
Embrace the simple textures of natural materials with beautiful, understated pieces that have a tactile and organic appeal.
Scandinavian living room in London with grey walls, dark hardwood floors and no fireplace.
Scandinavian living room in London with grey walls, dark hardwood floors and no fireplace.

 The New & Reclaimed Flooring Company
EUROPE: https://www.reclaimedflooringco.com
US/CANADA: https://www.reclaimedflooringco.us/
For this stunning project in central London, we supplied solid and engineered flooring for under floor heating. The complete set finished in our own ‘Braided River’ patina consisted of right angle nosing, treads & risers, wall cladding, mixed width engineered boards.
Already this particular project has seen numerous journalists and photographers, we expect to see this interior on public display very soon inside a few industry journals.
Congratulations to the client for having the courage to fit the same patina in so many areas, sometimes simplicity is key without creating too much variety in colour and texture.
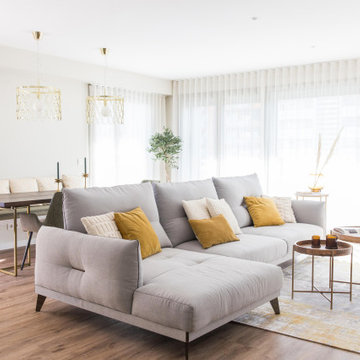
 Quefalamaria · diseño y gestión de espacios
Salón grande con sofá de 3 metros ggris, con aocjines mostaza y blancos, y elementos de decoración natural, cortinas blancas y mueble de televisión hecho a medida, así ocmo una lmapra hecha también por encargo
1