
Open Concept Living Room Design Photos with Green Walls and White Floor
Refine by:
Budget
Sort by:Popular Today
1 - 20 of 38 photos
Item 1 of 4

 JLV Design Ltd
Warm and light living room
Inspiration for a mid-sized contemporary formal open concept living room in London with green walls, laminate floors, a standard fireplace, a wood fireplace surround, a freestanding tv and white floor.
Inspiration for a mid-sized contemporary formal open concept living room in London with green walls, laminate floors, a standard fireplace, a wood fireplace surround, a freestanding tv and white floor.

 AJM Design
Style contemporain.
Photo of a large contemporary open concept living room in Le Havre with a wall-mounted tv, green walls, ceramic floors, no fireplace, white floor and decorative wall panelling.
Photo of a large contemporary open concept living room in Le Havre with a wall-mounted tv, green walls, ceramic floors, no fireplace, white floor and decorative wall panelling.
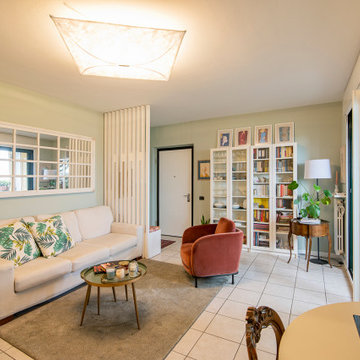
 ESSEstudioarch
Nel soggiorno, le pareti verde salvia e la carta da parati a motivi vegetali creano un'atmosfera naturale e accogliente. Gli arredi minimalisti e bianchi sono completati da un grande specchio in stile shabby chic che amplia lo spazio e riflette la luce naturale. Il tavolino a due livelli in vetro aggiunge un tocco moderno, mentre una poltrona in velluto introduce un accento di colore caldo. La parete divisoria in listelli di legno bianco tra soggiorno e ingresso ha una doppia funzione: separa delicatamente gli spazi lasciando filtrare la luce e funge da appendiabiti, integrando una panca porta-scarpe. Un lampadario di design con la sua luce diffusa crea un'atmosfera calda e accogliente.
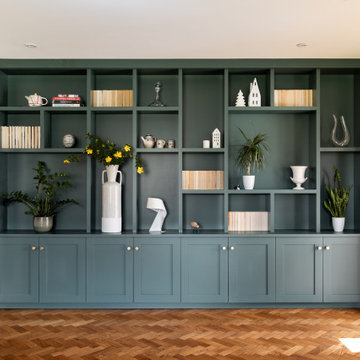
 Charlotte Bucciero Interiors
A lovely Living room design within the larger home re-decoration scheme. This young family home wanted the house to feel playful and fun! A large built in unit has been built to fit all the family treasures whilst creating a lovely backdrop in this large living room with double sofas and log burner.
 diotti.com

Piccolo soggiorno con ingresso - fotografia post progetto
Inspiration for a mid-sized modern open concept living room in Other with green walls, marble floors, no fireplace and white floor.
Inspiration for a mid-sized modern open concept living room in Other with green walls, marble floors, no fireplace and white floor.
 Robertson Lindsay Interiors

A warm scottish living room using soft muted tweeds and wools. The bespoke sofas, cushions and silk lampshade create this calm living space
Design ideas for a country formal open concept living room in Edinburgh with green walls, carpet and white floor.
Design ideas for a country formal open concept living room in Edinburgh with green walls, carpet and white floor.
 C&J Créateurs d'Intérieurs
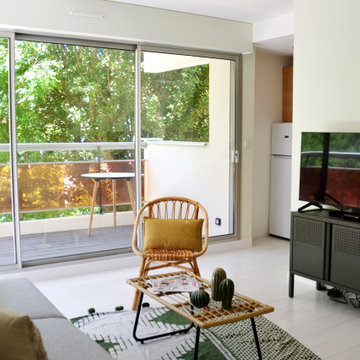
Inspiration for a small tropical open concept living room in Nantes with green walls, light hardwood floors, no fireplace, white floor and a freestanding tv.
 C&J Créateurs d'Intérieurs
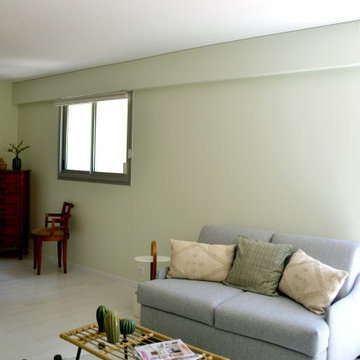
Inspiration for a small tropical open concept living room in Nantes with green walls, light hardwood floors, no fireplace, a freestanding tv and white floor.
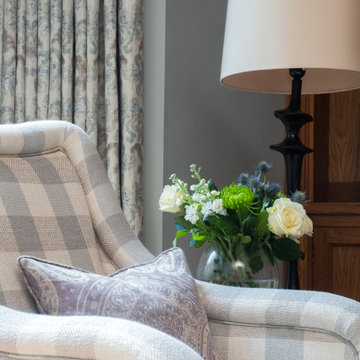 Robertson Lindsay Interiors
A warm scottish living room using soft muted tweeds and wools. The bespoke sofas, cushions and silk lampshade create this calm living space
Country formal open concept living room in Edinburgh with green walls, carpet and white floor.
Country formal open concept living room in Edinburgh with green walls, carpet and white floor.
 Houses by S
Une ambiance fraîche et lumineuse
Photo of a large modern open concept living room in Paris with a library, green walls, laminate floors, a wall-mounted tv, white floor and decorative wall panelling.
Photo of a large modern open concept living room in Paris with a library, green walls, laminate floors, a wall-mounted tv, white floor and decorative wall panelling.
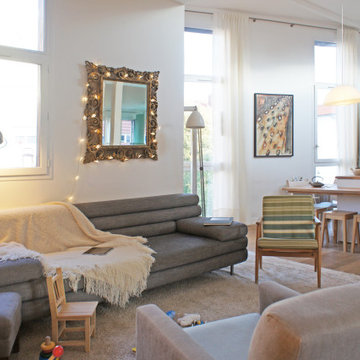
 Juliette Cheneau ID
Aménagement d'un loft brut, sol neuf, aménagement cuisine, salle de bain, dressing, bibliothèque et meubles sur mesure.
Inspiration for a large contemporary open concept living room with a library, green walls, light hardwood floors, no fireplace, a built-in media wall and white floor.
Inspiration for a large contemporary open concept living room with a library, green walls, light hardwood floors, no fireplace, a built-in media wall and white floor.
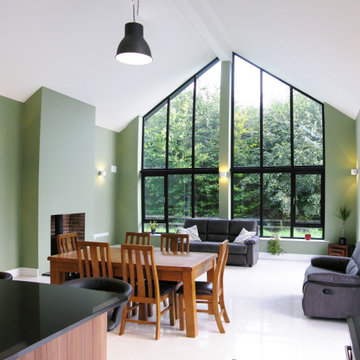
 HU-460919301
This is an example of a contemporary open concept living room in Other with green walls, porcelain floors and white floor.

 diotti.com
Piccolo soggiorno con zona pranzo e angolo conversazione - Render Fotorealistico
Photo of a mid-sized modern open concept living room in Other with green walls, marble floors, no fireplace, a wall-mounted tv and white floor.
Photo of a mid-sized modern open concept living room in Other with green walls, marble floors, no fireplace, a wall-mounted tv and white floor.
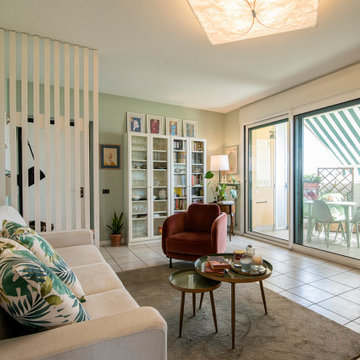 ESSEstudioarch
Nel soggiorno, le pareti verde salvia e la carta da parati a motivi vegetali creano un'atmosfera naturale e accogliente. Gli arredi minimalisti e bianchi sono completati da un grande specchio in stile shabby chic che amplia lo spazio e riflette la luce naturale. Il tavolino a due livelli in vetro aggiunge un tocco moderno, mentre una poltrona in velluto introduce un accento di colore caldo. La parete divisoria in listelli di legno bianco tra soggiorno e ingresso ha una doppia funzione: separa delicatamente gli spazi lasciando filtrare la luce e funge da appendiabiti, integrando una panca porta-scarpe. Un lampadario di design con la sua luce diffusa crea un'atmosfera calda e accogliente.

 KEEP’ART
Projet de décoration & réaménagement total d'une maison.
Home-staging d'un espace salon / cuisine, avec une demande particulière de la cliente qui était de conserver les meubles en merisier déjà dans la pièce.
Nous avons ici créé un espace plus chaleureux à travers l'harmonie des couleurs. Le mobilier a aussi été repensé (table à manger, chaise, table basse, décoration murale...)

 CK L'intérieur
Décoration d'une partie du salon qui au départ, n'avait aucune fonction. Création d'un espace détente bien décoré et apaisant. Pour accentuer cette atmosphère apaisante, on a laissé la grande fenêtre sans rideau, sans voilage, ce qui crée une réelle connexion à la nature. Quoi de plus ressourçant ?

 CHRISTOPHE ANTUNES STUDIO
Lieu : Gard, France
Surface d’intervention : 40 m2
Durée : 1,5 mois
Coût : 46 000 €
Livraison : 2021
Photos : Laura Innocente
Objectif : du neuf, du beau, du clair.
Mission : décloisonner, éclaircir, fluidifier
Procédé : couleurs et matières naturelles, transparence
L’architecte d’intérieur Christophe Antunes ouvre et modernise la maison d’une jeune famille désireuse d’accueillir famille et amis dans un cadre clair.
Décloisonner la cuisine, changer les revêtements et l’agencement général des fonctions dans l’espace. Après quelques planches d’ambiance et un choix minutieux des couleurs et des matériaux, les travaux ont été aussitôt entrepris. Christophe Antunes a aussi assisté dans le choix des pièces de mobilier pour que l’ensemble soit parfaitement cohérent.
De l’ombre à la lumière, l’espace est passé en pleine respiration. Le choix des revêtements est fait pour inviter lumière et naturel dans un espace ouvert et clair, accueillant, agréable pour toutes et tous.
La verrière de la cuisine est employée pour accorder une identité propre à chaque espace sans le diviser pour autant ni sacrifier la fluidité de la circulation ou la profondeur de vue.
Le choix du mobilier est voulu en accord : simple, convivial, naturel et/ou clair dans ses couleurs, ses formes.
Retourné sur les lieux quelques mois plus tard pour le shooting photo, Christophe Antunes a trouvé le lieu inchangé, fidèle au projet de départ. Les clients s’y sentent si bien qu’ils nous consultent encore avant d’apporter des ajouts.
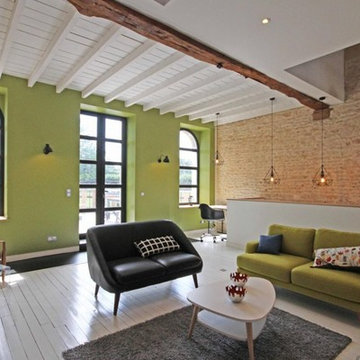
 Pi-xel Architecture
Design ideas for a large open concept living room in Paris with green walls, painted wood floors and white floor.
 Pi-xel Architecture
Photo of a large open concept living room in Paris with green walls, painted wood floors, a wood stove, a metal fireplace surround, a freestanding tv and white floor.
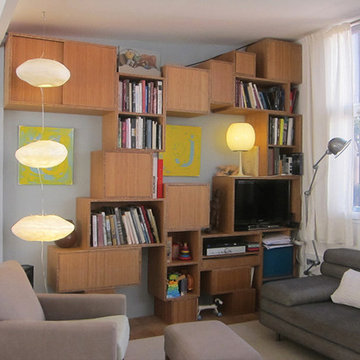 Juliette Cheneau ID
Aménagement d'un loft brut, sol neuf, aménagement sur mesure, bibliothèque en bambou et charnières laiton.
This is an example of a mid-sized contemporary open concept living room in Paris with a library, green walls, light hardwood floors, no fireplace, a built-in media wall and white floor.
This is an example of a mid-sized contemporary open concept living room in Paris with a library, green walls, light hardwood floors, no fireplace, a built-in media wall and white floor.
1