
Living Room Design Photos with Green Walls, Multi-coloured Walls and a Two-sided Fireplace
Refine by:
Budget
Sort by:Popular Today
1 - 20 of 77 photos
Item 1 of 4

 Corylus
This is an example of a contemporary formal open concept living room in Gloucestershire with green walls, medium hardwood floors, a wall-mounted tv, a two-sided fireplace and brown floor.

 Carton Interiors
Design ideas for a large modern enclosed living room in Dublin with a library, green walls, medium hardwood floors, a two-sided fireplace, a plaster fireplace surround and a freestanding tv.

 Ernst Ofenbau
Large traditional formal open concept living room in Stuttgart with a two-sided fireplace, a plaster fireplace surround, green walls, medium hardwood floors, brown floor and no tv.
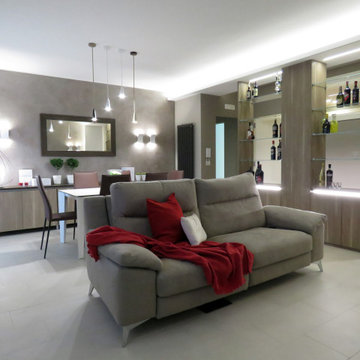
 Vivy Lombardo - Arch. d'Interni
Soggiorno dallo stile contemporaneo, completo di zona bar, zona conversazione, zona pranzo, zona tv.
La parete attrezzata(completa di biocamino) il mobile bar, la madia e lo specchio sono stati progettati su misura e realizzati in legno e gres(effetto corten).
A terra è stato inserire un gres porcellanato, colore beige, dal formato30x60, posizionato in modo da ricreare uno sfalsamento continuo.
Le pareti opposte sono state dipinte con un colore marrone posato con lo spalter, le restanti pareti sono state pitturate con un color nocciola.
Il mobile bar, progettato su misura, è stato realizzato con gli stessi materiali utilizzati per la madia e per la parete attrezzata. E' costituito da 4 sportelli bassi, nei quali contenere tutti i bicchieri per ogni liquore; da 8 mensole in vetro, sulle quali esporre la collezione di liquori (i proprietari infatti hanno questa grande passione), illuminate da due tagli di luce posti a soffitto.
Una veletta bifacciale permette di illuminare la zona living e la zona di passaggio dietro il mobile bar con luce indiretta.
 Dublin Design Studio

This dramatic house was designed to take full advantage of this fantastic site and the views that it offers over Howth. The site slopes steeply upwards from the street entrance on the North of the site to the South with a change in level of in excess of 6m, with a substantial part of the change of level occurring towards the front of the site. The house is very energy efficiency and has a low level of energy consumption. This was achieved through the use of solar water heating and high levels of insulation allowing the internal environment of this large house to be heated by a very small boiler that is rarely required.
The exterior features off-white render, glazed balconies, zinc and a selection of indigenous stones.
Photos by Ros Kavanagh
 BERLINRODEO interior concepts

A touch of asia. Die Liebe der Kundin zu Asien spiegelt sich in der handbemalten Seidentapete mit Kirschbütenmotiv wieder.
Der Clou dieses Zimmers: Das Sofa verschwindet bei Bedarf unter einem großen Schrankbett und verwandelt so das Zimmer in ein komfortables Schlafzimmer für Gäste.
Penthouse-Fuenf_Morgen, Interior Design eines luxuriösen Penthouses in Berlin Dahlem A touch of asia. Gästezimmer mit geräumigem Schrankbett. Blickfänger: Seidentapete mit Kirschbütenmotiv, handbemalt. Schrankbett und Couch: Pozzi Divani. Sessel und Bestelltisch: Walter Knoll. Pedellampe: flos. Wandlampen: Wever & Ducre. Gardinen Indes Fuggerhaus, Saum & Viebahn. Vinatage Teewagen und Porzellanvogel: Kiez Kabinett.
Fotos: Adrian Schulz Architekturfotografiekiez kabintett
 OPEN RUUM
Foto: Stefan Thurmann
www.stefanthurmann.de

Scandinavian open concept living room in Hamburg with multi-coloured walls, light hardwood floors, a two-sided fireplace, a plaster fireplace surround and no tv.
Scandinavian open concept living room in Hamburg with multi-coloured walls, light hardwood floors, a two-sided fireplace, a plaster fireplace surround and no tv.
 Nualart Arquitectura Interior
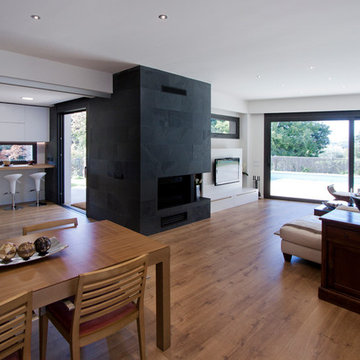
Large contemporary open concept living room in Other with multi-coloured walls, light hardwood floors, a two-sided fireplace and a wall-mounted tv.
 Le Décor de Jules

Un salon chaleureux où la couleur vient rendre l'espace plus cosy tout en mettant en valeur le cachet existant et notamment les vitraux.
Les bibliothèques sur-mesure et les moulures permettent quant à elle d'animer le grand mur et de recentrer le regard sur la canapé. Un rythme en opposé à la structure du meuble TV qui permet de lire facilement les éléments en jouant avec les plains et les vides.
 a-nat / Arquitectura e Interiorismo Sostenible

El objetivo principal de este proyecto es dar una nueva imagen a una antigua vivienda unifamiliar.
La intervención busca mejorar la eficiencia energética de la vivienda, favoreciendo la reducción de emisiones de CO2 a la atmósfera.
Se utilizan materiales y productos locales, con certificados sostenibles, así como aparatos y sistemas que reducen el consumo y el desperdicio de agua y energía.
 Kiwi ArredoDesign
KIWI arredodesign
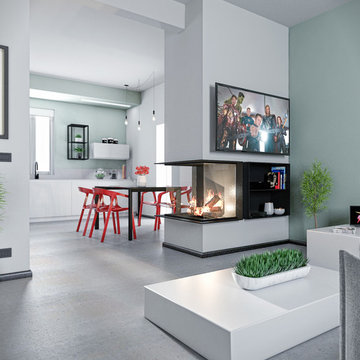
Photo of a mid-sized contemporary open concept living room in Florence with green walls, concrete floors, a two-sided fireplace, a metal fireplace surround, a wall-mounted tv and grey floor.
Photo of a mid-sized contemporary open concept living room in Florence with green walls, concrete floors, a two-sided fireplace, a metal fireplace surround, a wall-mounted tv and grey floor.
 Architecture Republic

Inspiration for a large contemporary open concept living room in Wollongong with multi-coloured walls, concrete floors, a two-sided fireplace, a concrete fireplace surround, a wall-mounted tv, grey floor, timber and decorative wall panelling.
 Isabel Gómez Interiors
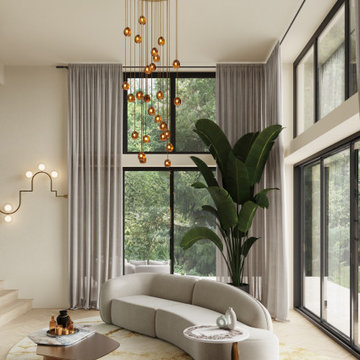
The objective of this project was to bring warmth back into this villa, which had a much more sober and impersonal appearance. We therefore chose to bring it back through the use of various materials.
The entire renovation was designed with natural materials such as stone and wood and neutral colours such as beige and green, which remind us of the villa's outdoor environment, which we can see from all the spaces thanks to the large windows.
This same marble is also found on the majestic double fireplace, which is located both in front of the kitchen and in the living room, where it extends over its entire double height, thus supporting the verticality of the space. The green of this marble has been used in the creation of the custom-made furniture to the left of it, where the choice of curved shapes has been made to break with the very linear and square aspect of the whole space. This is also how the furniture was chosen in all the rooms.
The golden colour of the kitchen is also used in all the spaces and notably in the living room where we find a wall entirely covered with golden ceramic, which gives relief to the space and also highlights the beautiful high ceiling. It is also found around the frame of the fireplace, which has been designed to highlight the wood fire inside.
We wanted to isolate the living room from the rest of the space. The aim here was to create a real interior space but also an exterior one, with openings all the way up, so that if the users wish, they can enjoy all the advantages of their garden, while sitting on their sofa with the 180° view offered by the bay windows.
 Orbe Design

Inspiration for a large contemporary formal open concept living room in London with green walls, medium hardwood floors, a two-sided fireplace, a wood fireplace surround and a built-in media wall.
 Vivy Lombardo - Arch. d'Interni
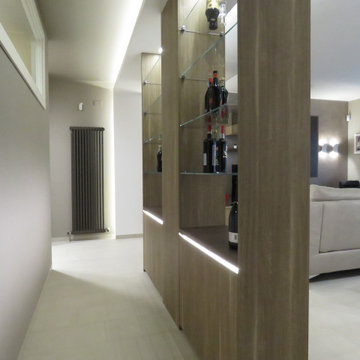
Soggiorno dallo stile contemporaneo, completo di zona bar, zona conversazione, zona pranzo, zona tv.
La parete attrezzata(completa di biocamino) il mobile bar, la madia e lo specchio sono stati progettati su misura e realizzati in legno e gres(effetto corten).
A terra è stato inserire un gres porcellanato, colore beige, dal formato30x60, posizionato in modo da ricreare uno sfalsamento continuo.
Le pareti opposte sono state dipinte con un colore marrone posato con lo spalter, le restanti pareti sono state pitturate con un color nocciola.
Il mobile bar, progettato su misura, è stato realizzato con gli stessi materiali utilizzati per la madia e per la parete attrezzata. E' costituito da 4 sportelli bassi, nei quali contenere tutti i bicchieri per ogni liquore; da 8 mensole in vetro, sulle quali esporre la collezione di liquori (i proprietari infatti hanno questa grande passione), illuminate da due tagli di luce posti a soffitto.
Una veletta bifacciale permette di illuminare la zona living e la zona di passaggio dietro il mobile bar con luce indiretta.
 Architecture Republic

Inspiration for a large contemporary open concept living room in Wollongong with multi-coloured walls, concrete floors, a two-sided fireplace, a concrete fireplace surround, a wall-mounted tv, grey floor, timber and decorative wall panelling.
 New Zealand Certified Builders Association

With a strong design vision the team has delivered a bespoke family home.
Design ideas for a mid-sized contemporary open concept living room in Other with concrete floors, a tile fireplace surround, multi-coloured floor, multi-coloured walls, a two-sided fireplace and a wall-mounted tv.
Design ideas for a mid-sized contemporary open concept living room in Other with concrete floors, a tile fireplace surround, multi-coloured floor, multi-coloured walls, a two-sided fireplace and a wall-mounted tv.
 No Chintz

Photo of a large eclectic formal open concept living room in Sydney with multi-coloured walls, a two-sided fireplace, a tile fireplace surround, no tv, multi-coloured floor and decorative wall panelling.
 Cream & Browne Lifestyle
Jack Hawkes Photography

Large modern open concept living room in West Midlands with green walls, a two-sided fireplace, a metal fireplace surround and a concealed tv.
Large modern open concept living room in West Midlands with green walls, a two-sided fireplace, a metal fireplace surround and a concealed tv.
 Design Alpino
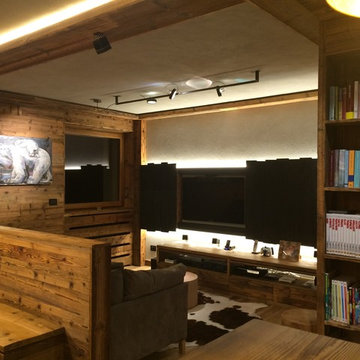
Angolo relax con comodo divano, tappeto di mucca e un bellissimo mobile tv in tavole sfalsate di abete vecchio spazzolato tinto in marrone scuro e retroilluminato contenente il televisore.
1