
Living Room Design Photos with White Walls, Dark Hardwood Floors and No Fireplace
Refine by:
Budget
Sort by:Popular Today
1 - 20 of 737 photos
Item 1 of 4
 gonzo_by_sweden
Henrik Svanberg

Mid-sized scandinavian formal living room in Stockholm with white walls, no fireplace, no tv and dark hardwood floors.
Mid-sized scandinavian formal living room in Stockholm with white walls, no fireplace, no tv and dark hardwood floors.
 Melodie Rose Architecture
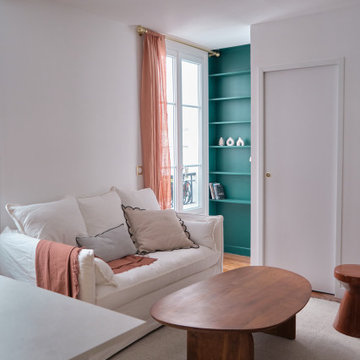
Un salon chaleureux accompagné d'une bibliothèque pour utilisé le recoin à coté de la fenêtre.
Photo of a small scandinavian open concept living room in Paris with a library, white walls, dark hardwood floors and no fireplace.
Photo of a small scandinavian open concept living room in Paris with a library, white walls, dark hardwood floors and no fireplace.
 Paolo Fusco Photo
Paolo Fusco © 2017 Houzz
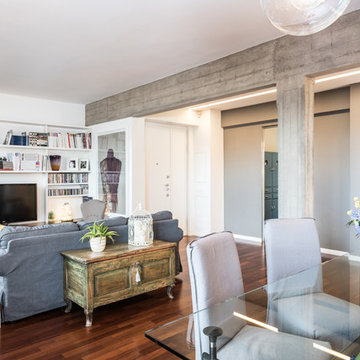
Inspiration for a contemporary living room in Rome with a library, white walls, dark hardwood floors, no fireplace and a freestanding tv.
Inspiration for a contemporary living room in Rome with a library, white walls, dark hardwood floors, no fireplace and a freestanding tv.
 2LG Studio
Megan Taylor
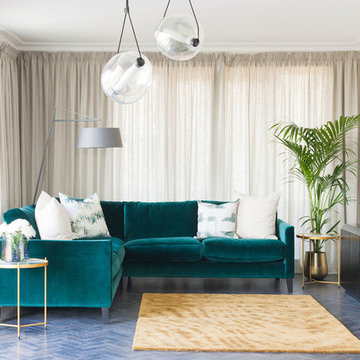
Photo of a mid-sized contemporary living room in London with white walls, brown floor, no fireplace and dark hardwood floors.
Photo of a mid-sized contemporary living room in London with white walls, brown floor, no fireplace and dark hardwood floors.
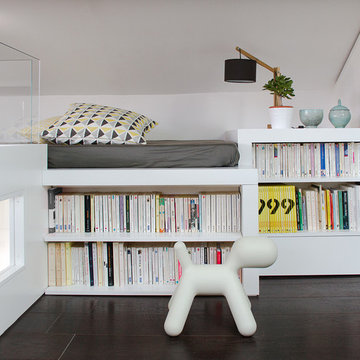
 Guillaume Bouvet - Artisan menuisier designer
Pour un loft situé en région lyonnaise, les propriétaires souhaitaient aménager l'espace vide sous-rampant situé derrière l’arrivée de l’escalier, point central de l'appartement. Nous avons proposé un aménagement fluide servant de liaison entre les pièces environnantes (salon et bureau). Un lit d'appoint a été ainsi pensé en continuité avec le canapé. Pour répondre à la demande des propriétaires nous avons créé davantage de zones de rangement et de larges espaces sous-rampant. En venant étendre visuellement la structure du lit et des garde-corps de l'escalier, l’ensemble s’agence parfaitement avec l’existant. Pour éviter un aspect trop massif et apporter de la lumière tout en respectant les normes de sécurité, des parois en verre ont été choisies pour étendre la partie haute des garde-corps.
 Henrik Nero
Henrik Nero
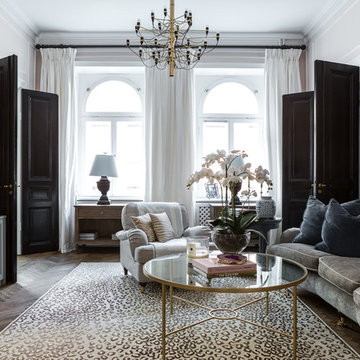
This is an example of a mid-sized traditional formal enclosed living room in Stockholm with white walls, dark hardwood floors, no fireplace and no tv.
This is an example of a mid-sized traditional formal enclosed living room in Stockholm with white walls, dark hardwood floors, no fireplace and no tv.
 RaW Architects
Meike Rehder / Happytat
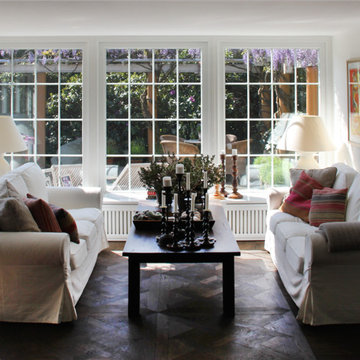
Design ideas for a mid-sized traditional formal enclosed living room in Copenhagen with white walls, dark hardwood floors, no fireplace and no tv.
Design ideas for a mid-sized traditional formal enclosed living room in Copenhagen with white walls, dark hardwood floors, no fireplace and no tv.
 Wida Design

Design ideas for a mid-sized scandinavian open concept living room in Stockholm with a library, white walls, dark hardwood floors and no fireplace.

 Tiny House Company
View across the main space from the loft.
This is an example of a small contemporary open concept living room in Brisbane with white walls, dark hardwood floors, no fireplace and no tv.
This is an example of a small contemporary open concept living room in Brisbane with white walls, dark hardwood floors, no fireplace and no tv.
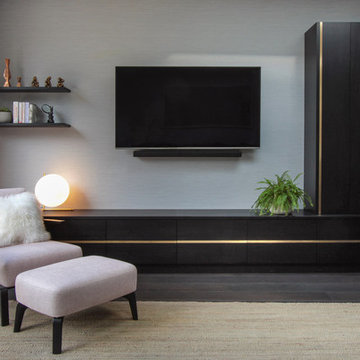
 Yoko Kloeden Design
Large contemporary open concept living room in London with white walls, dark hardwood floors, no fireplace and a wall-mounted tv.

 Eerospace Ltd
This beautiful apartment is built beside the iconic Barbican Centre, home to performing arts, contemporary music concerts, theatre performances, film screenings and art exhibitions. In this design we had a earthy colour palette, with a combination of light greys, brown and white. It's an amazing open apartment allowing lots of light into the living space.

 R. Roman
Ramon Roman
Photo of a mid-sized contemporary open concept living room in Barcelona with white walls, dark hardwood floors, a library, no fireplace and no tv.
Photo of a mid-sized contemporary open concept living room in Barcelona with white walls, dark hardwood floors, a library, no fireplace and no tv.

 State28 Interiors
Photos by Alana Blowfield
Photo of a large transitional formal open concept living room in Perth with white walls, dark hardwood floors, a built-in media wall, brown floor and no fireplace.
Photo of a large transitional formal open concept living room in Perth with white walls, dark hardwood floors, a built-in media wall, brown floor and no fireplace.
 Hedre
HedreVictor Grandgeorge - Photosdinterieurs

Design ideas for a small contemporary enclosed living room in Paris with white walls, dark hardwood floors, no fireplace and brown floor.
Design ideas for a small contemporary enclosed living room in Paris with white walls, dark hardwood floors, no fireplace and brown floor.
 Hopen
Hopen« L’esthétisme économique »

Ancien fleuron industriel, la ville de Pantin semble aujourd’hui prendre une toute autre dimension. Tout change très vite : Les services, les transports, l’urbanisme,.. Beaucoup de personnes sont allés s’installer dans cette ville de plus en plus prospère. C’est le cas notamment de Stéphane, architecte, 41 ans, qui quitta la capitale pour aller installer ses bureaux au delà du périphérique dans un superbe atelier en partie rénové. En partie car les fenêtres étaient toujours d’origine ! En effet, celles-ci dataient de 1956 et étaient composées d’aluminium basique dont les carreaux étaient en simple vitrage, donc très énergivores.
Le projet de Stephane était donc de finaliser cette rénovation en modernisant, notamment, ses fenêtres. En tant qu’architecte, il souhaitait conserver une harmonie au sein des pièces, pour maintenir cette chaleur et cette élégance qu’ont souvent les ateliers. Cependant, Stephane disposait d’un budget précis qu’il ne fallait surtout pas dépasser. Quand nous nous sommes rencontrés, Stephane nous a tout de suite dit « J’aime le bois. J’ai un beau parquet, je souhaite préserver cet aspect d’antan. Mais je suis limité en terme de budget ».
Afin d’atteindre son objectif, Hopen a proposé à Stephane un type de fenêtre très performant dont l’esthétisme respecterait ce désir d’élégance. Nous lui avons ainsi proposé nos fenêtres VEKA 70 PVC double vitrage avec finition intérieur en aspect bois.
Il a immédiatement trouvé le rapport qualité/prix imbattable (Stephane avait d’autres devis en amont). 4 jours après, la commande était passée. Stéphane travaille désormais avec ses équipes dans une atmosphère chaleureuse, conviviale et authentique.
Nous avons demandé à Stephane de définir HOPEN en 3 mots, voilà ce qu’il a répondu : « Qualité, sens de l’humain, professionnalisme »
Descriptif technique des ouvrants installés :
8 fenêtres de type VEKA70 PVC double vitrage à ouverture battantes en finition aspect bois de H210 X L85
1 porte-fenêtres coulissante de type VEKA 70 PVC double vitrage en finition aspect bois de H 230 X L 340
 Amelia Hallsworth Photography
Photo: Amelia Hallsworth © 2014 Houzz
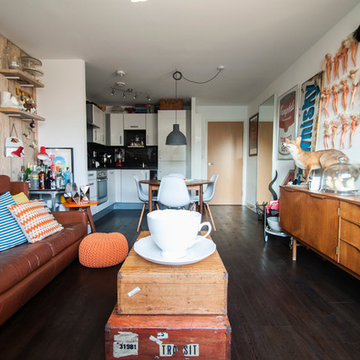
Design ideas for a mid-sized eclectic formal open concept living room in London with white walls, a freestanding tv, dark hardwood floors and no fireplace.
Design ideas for a mid-sized eclectic formal open concept living room in London with white walls, a freestanding tv, dark hardwood floors and no fireplace.
 Aboda Design Group
lucas muro
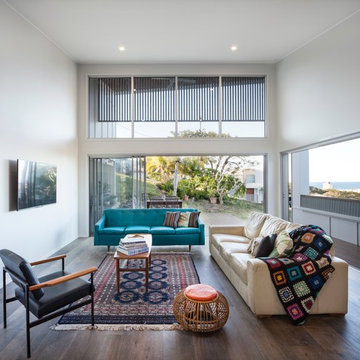
Inspiration for a contemporary formal open concept living room in Sunshine Coast with white walls, dark hardwood floors, no fireplace and a wall-mounted tv.
Inspiration for a contemporary formal open concept living room in Sunshine Coast with white walls, dark hardwood floors, no fireplace and a wall-mounted tv.
 elena visiers
fotógrafo www.pedroalbornoz.com,
www.elenavisiers.com

Design ideas for a mid-sized scandinavian formal open concept living room in Madrid with white walls, dark hardwood floors, no fireplace and a freestanding tv.
Design ideas for a mid-sized scandinavian formal open concept living room in Madrid with white walls, dark hardwood floors, no fireplace and a freestanding tv.
 tappeti.it

Photo of an expansive transitional open concept living room in Milan with a music area, white walls, dark hardwood floors, no fireplace and no tv.
 Designs Australia

Built in entertainment unit and bookcase with mounted TV. Seven bay entertainment unit comprising six cupboards with adjustable shelves and cable management inside and two storage drawers. Back panel behind TV for mounting onto swivel arm. Bookcase built into cornice on right hand side with fixed shelves at varying heights to create asymmetric feature.
Entertainment unit size: 4m wide x 0.6m high x 0.4m deep
Bookcase size: 1.2m wide x 2.6m high x 0.4m deep
Materials: Painted Porters Popcorn White, low sheen finish. American oak veneer, low sheen finish.
1