
Living Room Design Photos with White Walls, a Ribbon Fireplace and Recessed
Refine by:
Budget
Sort by:Popular Today
1 - 20 of 32 photos
Item 1 of 4

 R ARCHITECTURE
Design ideas for a mid-sized contemporary open concept living room in Melbourne with white walls, medium hardwood floors, a ribbon fireplace, wood walls, a wood fireplace surround, recessed, a built-in media wall and brown floor.

 Marino Architetti
This is an example of a contemporary open concept living room in Bari with white walls, light hardwood floors, a ribbon fireplace, a tile fireplace surround, a wall-mounted tv and recessed.

 22 ESTATE
Inspiration for a mid-sized modern formal enclosed living room in Other with white walls, marble floors, a ribbon fireplace, a metal fireplace surround, a wall-mounted tv, white floor and recessed.

 Guadalupe Cruz-Conde Lleo
Photo of a contemporary living room in Malaga with a library, white walls, marble floors, a ribbon fireplace, a metal fireplace surround, a wall-mounted tv, beige floor and recessed.

 PRF Studio di Gianluca Pezzoli
Anche la porta di accesso alla taverna è stata rivestita in parquet, per rendere maggiormente l'effetto richiesto dal committente.
Inspiration for a large scandinavian open concept living room in Milan with white walls, porcelain floors, a ribbon fireplace, a tile fireplace surround, a concealed tv, grey floor, recessed and wood walls.
Inspiration for a large scandinavian open concept living room in Milan with white walls, porcelain floors, a ribbon fireplace, a tile fireplace surround, a concealed tv, grey floor, recessed and wood walls.

 kkarchitecture
Expansive contemporary open concept living room in Turin with white walls, porcelain floors, a ribbon fireplace, a tile fireplace surround, a wall-mounted tv, brown floor and recessed.

 ONE!CONTACT-Planungsbüro GmbH
Inspiration for a large modern formal open concept living room in Dusseldorf with white walls, painted wood floors, a ribbon fireplace, a wood fireplace surround, brown floor and recessed.

 DW Architects and Interiors
Large contemporary open concept living room in Melbourne with white walls, concrete floors, a ribbon fireplace, a plaster fireplace surround, a wall-mounted tv, grey floor and recessed.

 Architetto Marco Finardi - ALMA GROUP
Ristrutturazione completa di una villa da 150mq
Inspiration for a large contemporary formal open concept living room in Milan with white walls, light hardwood floors, a ribbon fireplace, a plaster fireplace surround, no tv, beige floor, recessed and wallpaper.
Inspiration for a large contemporary formal open concept living room in Milan with white walls, light hardwood floors, a ribbon fireplace, a plaster fireplace surround, no tv, beige floor, recessed and wallpaper.
 Diemme3 Interior Design

Soggiorno moderno e luminoso con pavimento in parquet, rivestimento in pietra e camino a bioetanolo. Parete lavorata con giochi di colori, altezze e profondità.
 DW Architects and Interiors

Inspiration for a large contemporary living room in Melbourne with white walls, concrete floors, a ribbon fireplace, a plaster fireplace surround, a wall-mounted tv, grey floor and recessed.
 Diemme3 Interior Design

Soggiorno moderno e luminoso con pavimento in parquet, rivestimento in pietra e camino a bioetanolo. Parete lavorata con giochi di colori, altezze e profondità.
 22 ESTATE

Inspiration for a mid-sized modern formal open concept living room in Paris with white walls, light hardwood floors, a ribbon fireplace, a stone fireplace surround, a wall-mounted tv, beige floor, recessed and wood walls.
 Galina Milosevic
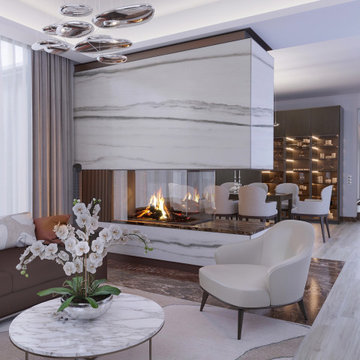
Large modern formal open concept living room in Other with white walls, light hardwood floors, a ribbon fireplace, a tile fireplace surround, beige floor, recessed and panelled walls.
 kkarchitecture

Inspiration for an expansive contemporary open concept living room in Turin with white walls, porcelain floors, a ribbon fireplace, a tile fireplace surround, a wall-mounted tv, brown floor and recessed.
 Architetto Marco Finardi - ALMA GROUP

Ristrutturazione completa di una villa da 150mq
Inspiration for a large contemporary formal open concept living room in Milan with white walls, light hardwood floors, a ribbon fireplace, a plaster fireplace surround, no tv, beige floor, recessed and wallpaper.
Inspiration for a large contemporary formal open concept living room in Milan with white walls, light hardwood floors, a ribbon fireplace, a plaster fireplace surround, no tv, beige floor, recessed and wallpaper.

 Atmosphere Arquitectos
This is an example of a large transitional open concept living room in Madrid with white walls, medium hardwood floors, a ribbon fireplace, a built-in media wall, brown floor and recessed.
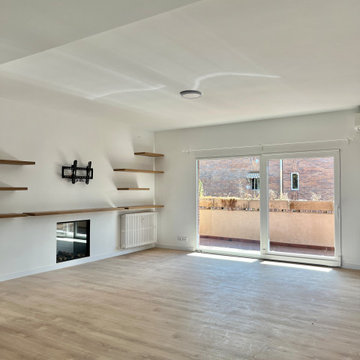
 Kaizen arquitectura, Interiorismo + Construcción
Pared principal del salón presidida por una chimenea eléctrica y baldas de madera generando una simetría en la zona superior de la pared.
Grandes ventanas balconeras a la derecha y a la izquierdas perfectas vistas hacia la cocina y la zona norte de Madrid.
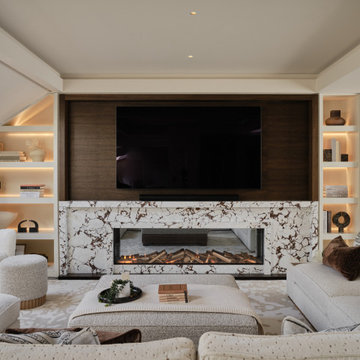
 EL&A INTERIORS
This living space was designed to feel warm, cocooning and beautifully polished. The bespoke joinery was carefully designed around the shape of the room, making use of every corner while keeping the overall look beautifully seamless.
Dark timber, softly illuminated shelving and statement marble add warmth, depth and just the right amount of drama, while layered neutrals and rich chocolate accents keep the space calm and inviting.
The joinery is practical, but it doesn’t simply sit in the background — it becomes part of the room’s character. Because the best-dressed thing in your house shouldn’t just be you.

 Caterina Morisano
Una villa unifamiliare di 180 mq sviluppata su due livelli.
In questo immobile la proprietà ha fatto scelte stilistiche di carattere, matericità e texture, illuminazione scenografica, una palette colori che si snoda tra le gradazioni di grigio e di bianco, con alcuni punti ti colore nelle nuance del blu, piani in legno e strutture in metallo per alcuni arredi realizzati su misura.
1