
Open Concept and Loft-style Living Room Design Photos with Medium Hardwood Floors
Refine by:
Budget
Sort by:Popular Today
1 - 20 of 12,429 photos
Item 1 of 4
 D'Cruz Design Group

Expansive contemporary formal open concept living room in Sydney with white walls, medium hardwood floors, brown floor and exposed beam.
 Home Design Melbourne
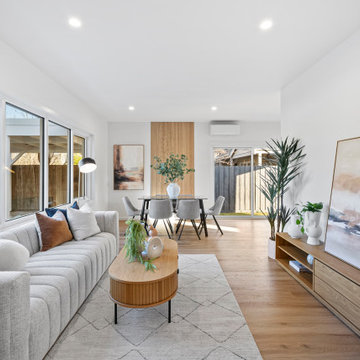
This is an example of a contemporary open concept living room in Melbourne with white walls, medium hardwood floors and brown floor.
 Rustic Touch Pty Ltd

Inspiration for a contemporary open concept living room in Central Coast with white walls, medium hardwood floors, a ribbon fireplace and a wall-mounted tv.
 SKETCH
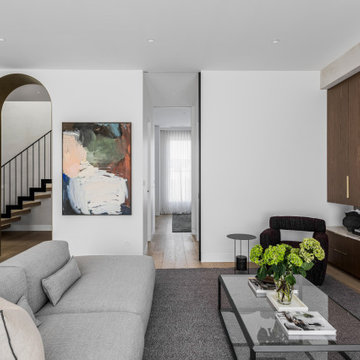
Design ideas for a contemporary open concept living room in Melbourne with white walls, medium hardwood floors and brown floor.
 No Chintz

Turning into the living spaces, the clients decided to take down the wall of a small third bedroom, making the living room an expansive area, loosely divided by the placement of furniture into a formal lounge, and then a space which acts more as a sunroom/reading room. It is more cosy, more intimate. The flexibility of bringing both spaces together for a large gathering is perfect for this couple who love to entertain.
 Dylan Barber Building Design

Inspiration for a large contemporary open concept living room in Geelong with white walls, medium hardwood floors and vaulted.

 WALA
WALAA custom entertainment unit was designed to be a focal point in the Living Room. A centrally placed gas fireplace visually anchors the room, with an generous offering of storage cupboards & shelves above. The large-panel cupboard doors slide across the open shelving to reveal a hidden TV alcove.
Photo by Dave Kulesza.
 ATMOSPHÈRES DESIGN STUDIO
Sabine serrad

Design ideas for a contemporary open concept living room in Paris with white walls, medium hardwood floors and brown floor.
Design ideas for a contemporary open concept living room in Paris with white walls, medium hardwood floors and brown floor.
 Liadesign
Liadesign

This is an example of a mid-sized contemporary open concept living room in Milan with a library, blue walls, medium hardwood floors, a wall-mounted tv and brown floor.
This is an example of a mid-sized contemporary open concept living room in Milan with a library, blue walls, medium hardwood floors, a wall-mounted tv and brown floor.
 Designs Australia

Floor to ceiling entertainment and storage unit fitted between window and doorway. Open section for television and sound bar with cable access to four cupboards below. AV equipment and subwoofer housed in cupboards below with cable management and ventilation throughout. Double drawers to left hand side below top. Two long general storage cupboards and display shelving tower to left hand side above top. Four general storage cupboards stepped back and floating above TV section with adjustable shelves throughout.
Size: 4m wide x 2.7m high x 0.5m deep
Materials: Stained Victorian Ash with 30% clear satin lacquer finish. Painted Dulux White Cloak 1/4 strength with 30% gloss finish.
 La Marco Homes

This stunning, light-filled two story great room has a full height fireplace made from Northern Irish black limestone.
Design ideas for an expansive transitional open concept living room in Detroit with grey walls, medium hardwood floors, a standard fireplace, a stone fireplace surround and a wall-mounted tv.
Design ideas for an expansive transitional open concept living room in Detroit with grey walls, medium hardwood floors, a standard fireplace, a stone fireplace surround and a wall-mounted tv.
 Egue y Seta
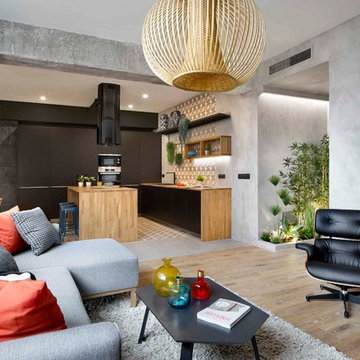
Inspiration for a mid-sized contemporary formal open concept living room in Barcelona with grey walls, medium hardwood floors, no tv and brown floor.
 Construir con Baufritz
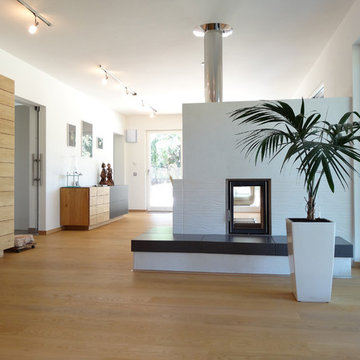
La chimenea, abierta a dos caras, permite ver el fuego desde diferentes puntos de la estancia, a la vez qu aprovecha el calor mediante un sistema de tiros instalados en su interior. Como volumen, actúa creando dos zonas definidas dentro del espacio abierto de salón-comedor.
fotos: Brigitte Hollegha

 Domus Nova
Photo of a country formal open concept living room in London with white walls, medium hardwood floors, a wood stove and a wall-mounted tv.

 Poliform Australia
Inspiration for a large contemporary open concept living room in Sydney with beige walls and medium hardwood floors.
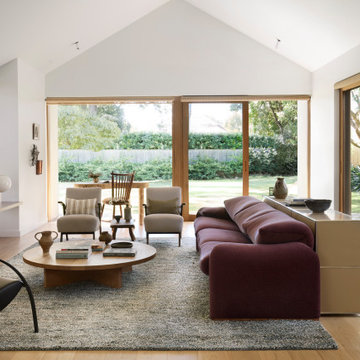
 Studio-T
Sun drenched opening plan living room with direct access to garden. Eclectic mix of timeless classic pieces mixed with post modern Bauhaus and vintage Danish pieces
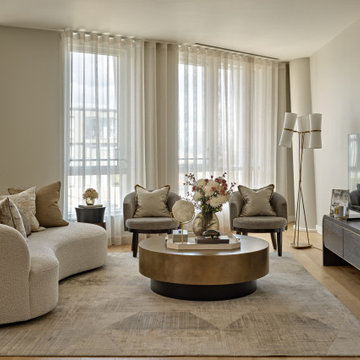
 Tailored Living
A sophisticated whole-home interior designed by Tailored Living Interiors for a luxury apartment at Pico House, Battersea Power Station — one of London's most iconic Frank Gehry-designed residences.
The brief called for a scheme that felt both refined and practical: a London base for the client, with broad appeal as a high-end rental when abroad. The result blends contemporary elegance with bespoke functionality — high-street and high-end pieces working together seamlessly, layered with rich textures, considered lighting and tailored details throughout.
From the curved bouclé sofa and brass coffee table in the living room to the teal headboard bedroom and space-saving floating vanity in the twin room, every decision was made with both lifestyle and longevity in mind.
Full project: tailored-living.co.uk
 papac media AB
© Christian Johansson / papac
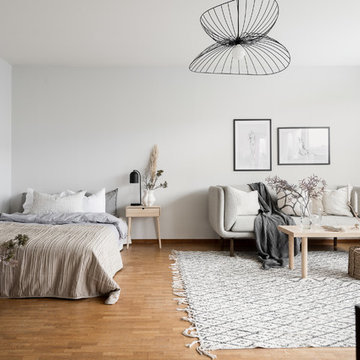
This is an example of a small scandinavian open concept living room in Gothenburg with white walls and medium hardwood floors.
This is an example of a small scandinavian open concept living room in Gothenburg with white walls and medium hardwood floors.

 Camilla Molders Design
Residential Interior Decoration of a Bush surrounded Beach house by Camilla Molders Design
Architecture by Millar Roberston Architects
Photography by Derek Swalwell
 B/A Architectures
Opus Photo

Mid-sized scandinavian open concept living room in Paris with white walls, medium hardwood floors, no fireplace, no tv and a library.
Mid-sized scandinavian open concept living room in Paris with white walls, medium hardwood floors, no fireplace, no tv and a library.
1