
Living Room Design Photos with Medium Hardwood Floors, Travertine Floors and a Plaster Fireplace Surround
Refine by:
Budget
Sort by:Popular Today
1 - 20 of 1,098 photos
Item 1 of 4
 Lúrae Studio
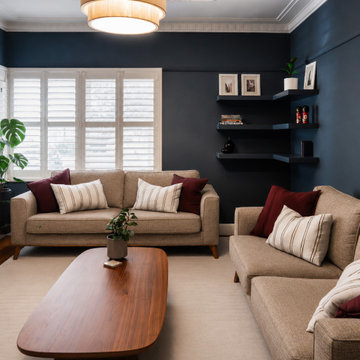
This lounge room renovation pairs deep navy walls and original ornate cornicing with plantation shutters and a sculptural timber coffee table. Floating corner shelves and midcentury-style sofas complete the space. Part of a heritage home renovation in Yarraville, Melbourne's inner west.
 Canexel Construcciones

Salón a doble altura con chimenea y salida al exterior. Gran protagonismo de los tonos madera y el blanco, con una luminosidad espectacular.
Mid-sized mediterranean open concept living room in Barcelona with white walls, medium hardwood floors, a ribbon fireplace, a plaster fireplace surround, no tv and brown floor.
Mid-sized mediterranean open concept living room in Barcelona with white walls, medium hardwood floors, a ribbon fireplace, a plaster fireplace surround, no tv and brown floor.
 Noxon Giffen
Katherine Lu

This is an example of a mid-sized modern formal open concept living room in Sydney with white walls, medium hardwood floors, a plaster fireplace surround and a ribbon fireplace.
This is an example of a mid-sized modern formal open concept living room in Sydney with white walls, medium hardwood floors, a plaster fireplace surround and a ribbon fireplace.
 VORBILD Architecture
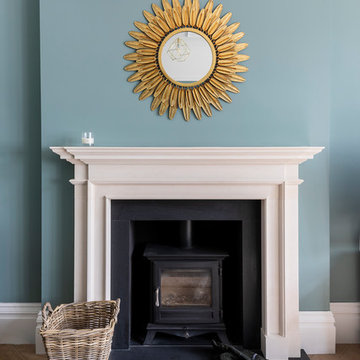
Front reception room.
Photo by Chris Snook
Mid-sized traditional formal enclosed living room in London with blue walls, medium hardwood floors, a wood stove, a plaster fireplace surround, no tv and brown floor.
Mid-sized traditional formal enclosed living room in London with blue walls, medium hardwood floors, a wood stove, a plaster fireplace surround, no tv and brown floor.

 The Room Studio
Proyecto realizado por Meritxell Ribé - The Room Studio
Construcción: The Room Work
Fotografías: Mauricio Fuertes
Inspiration for a large mediterranean enclosed living room in Barcelona with a library, beige walls, medium hardwood floors, a wood stove, a plaster fireplace surround, no tv and beige floor.
Inspiration for a large mediterranean enclosed living room in Barcelona with a library, beige walls, medium hardwood floors, a wood stove, a plaster fireplace surround, no tv and beige floor.
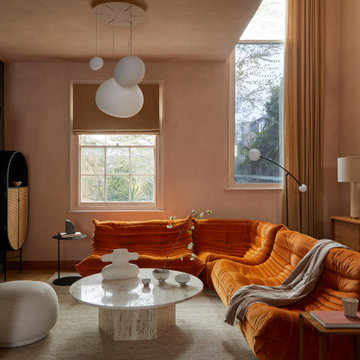
 Yoko Kloeden Design
Small contemporary open concept living room in London with orange walls, medium hardwood floors, a plaster fireplace surround and a wall-mounted tv.

 Warren French Interiors
A coastal Scandinavian renovation project, combining a Victorian seaside cottage with Scandi design. We wanted to create a modern, open-plan living space but at the same time, preserve the traditional elements of the house that gave it it's character.

 User
UserOur clients wanted to update their lounge and add more storage, display areas for her collection of ceramics and large collection of books. The clients were great fans of Bauhaus and we took this as inspiration for our design. We designed bespoke joinery to enhance her treasured items whilst giving her much for space for the addition of new pieces. We created a new colour palette which would compliment not only the art but also the roomhad large windows overlooking rural countryside brining the outside in. We also added texture with concrete paint on selected walls for more depth.

 Amanda Bone Architects
Ros Kavanagh
Photo of a mid-sized contemporary open concept living room in Dublin with a library, white walls, medium hardwood floors, a standard fireplace, a plaster fireplace surround and a freestanding tv.
Photo of a mid-sized contemporary open concept living room in Dublin with a library, white walls, medium hardwood floors, a standard fireplace, a plaster fireplace surround and a freestanding tv.
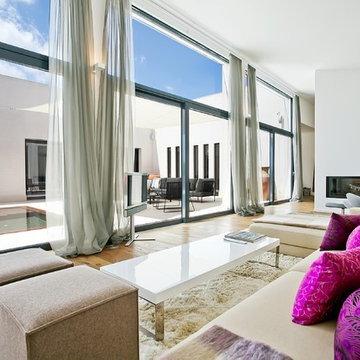
 Lebsack Haustüren, Fenster und Sonnenschutz
Inspiration for a large contemporary formal open concept living room in Stuttgart with a two-sided fireplace, white walls, medium hardwood floors, a plaster fireplace surround and a freestanding tv.

 The Bazeley Partnership
Located in the small, unspoilt cove at Crackington Haven, Grey Roofs replaced a structurally unsound 1920s bungalow which was visually detrimental to the village and surrounding AONB.
Set on the side of a steep valley, the new five bedroom dwelling fits discreetly into its coastal context and provides a modern home with high levels of energy efficiency. The design concept is of a simple, heavy stone plinth built into the hillside for the partially underground lower storey, with the upper storey comprising of a lightweight timber frame.
Large areas of floor to ceiling glazing give dramatic views westwards along the valley to the cove and the sea beyond. The basic form is traditional, with a pitched roof and natural materials such as slate, timber, render and stone, but interpreted and detailed in a contemporary manner.
Solar thermal panels and air source heat pumps optimise sustainable energy solutions for the property.
Removal of ad hoc ancillary sheds and the construction of a replacement garage completed the project.
Grey Roofs was a Regional Finalist in the LABC South West Building Excellence Awards for ‘Best Individual dwelling’.
Photograph: Alison White

 Thomas Davies Kitchens
Stack London Ltd
Photo of a mid-sized contemporary living room in London with grey walls, a wood stove, a plaster fireplace surround, beige floor and medium hardwood floors.
Photo of a mid-sized contemporary living room in London with grey walls, a wood stove, a plaster fireplace surround, beige floor and medium hardwood floors.

 L+B Architetti
Large contemporary formal open concept living room in Florence with white walls, medium hardwood floors, a ribbon fireplace and a plaster fireplace surround.

 Galimberti - Legno e Bioedilizia
Parquet in Noce per open space zona giorno
This is an example of a large contemporary formal open concept living room in Milan with medium hardwood floors, a corner fireplace, a plaster fireplace surround and white walls.
This is an example of a large contemporary formal open concept living room in Milan with medium hardwood floors, a corner fireplace, a plaster fireplace surround and white walls.
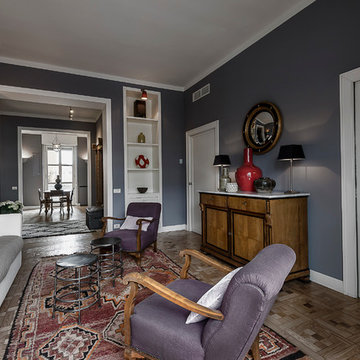
 Studio Fotografico Bozzini Romeiro
© Antonella Bozzini
This is an example of a large eclectic living room in Milan with grey walls, medium hardwood floors and a plaster fireplace surround.
This is an example of a large eclectic living room in Milan with grey walls, medium hardwood floors and a plaster fireplace surround.
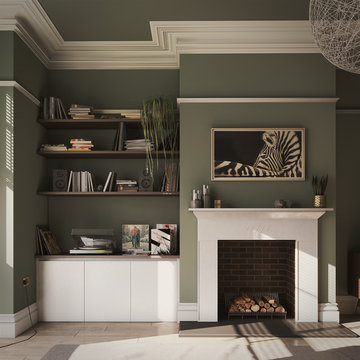
 Dibujo.design Interiors
This is an example of a mid-sized midcentury enclosed living room in Other with green walls, medium hardwood floors, a standard fireplace, a plaster fireplace surround, a wall-mounted tv and brown floor.
 L'autre Maison
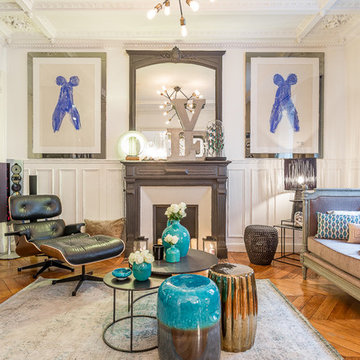
Large transitional formal enclosed living room in Paris with white walls, medium hardwood floors, a standard fireplace, a plaster fireplace surround and no tv.
 User

UserLarge transitional open concept living room in Hertfordshire with grey walls, a standard fireplace, a plaster fireplace surround, a wall-mounted tv and medium hardwood floors.
 Canexel Construcciones

Salón a doble altura con chimenea y salida al exterior. Gran protagonismo de los tonos madera y el blanco, con una luminosidad espectacular.
Inspiration for a mid-sized mediterranean open concept living room in Barcelona with white walls, medium hardwood floors, a ribbon fireplace, a plaster fireplace surround, no tv and brown floor.
Inspiration for a mid-sized mediterranean open concept living room in Barcelona with white walls, medium hardwood floors, a ribbon fireplace, a plaster fireplace surround, no tv and brown floor.
 Status Living
Nick Burrows

Photo of a mid-sized contemporary formal open concept living room in Canberra - Queanbeyan with grey walls, medium hardwood floors, a plaster fireplace surround, a ribbon fireplace and brown floor.
Photo of a mid-sized contemporary formal open concept living room in Canberra - Queanbeyan with grey walls, medium hardwood floors, a plaster fireplace surround, a ribbon fireplace and brown floor.
1