
All TVs Living Room Design Photos with Medium Hardwood Floors and Carpet
Refine by:
Budget
Sort by:Popular Today
1 - 20 of 12,485 photos
Item 1 of 4
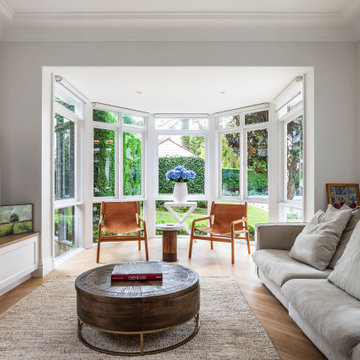
 Coastal Hamptons Design Studio
Inspiration for a transitional living room in Sydney with grey walls, medium hardwood floors, a wall-mounted tv, brown floor, recessed and planked wall panelling.
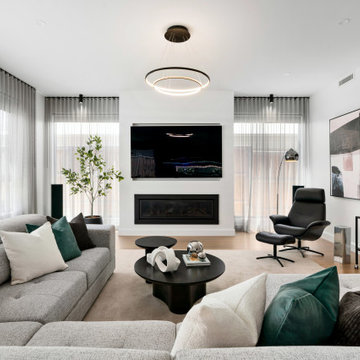
 MORC Interiors
Inspiration for a contemporary living room in Melbourne with white walls, medium hardwood floors, a ribbon fireplace, a wall-mounted tv and brown floor.

 Rustic Touch Pty Ltd
Inspiration for a contemporary open concept living room in Central Coast with white walls, medium hardwood floors, a ribbon fireplace and a wall-mounted tv.
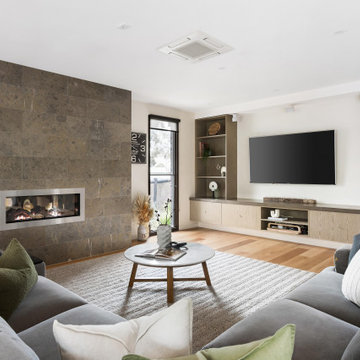
 Steve Laux Building Designs
Design ideas for a contemporary living room in Melbourne with white walls, medium hardwood floors, a ribbon fireplace, a tile fireplace surround, a wall-mounted tv and brown floor.
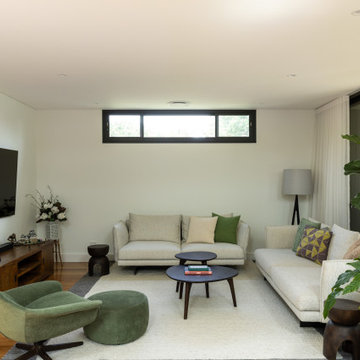
 Dragonfly Architects Pty Ltd
The living room exemplifies modern minimalist architecture with clean lines and a neutral color palette. Key features include large glass sliding doors for abundant natural light, wooden flooring paired with a central area rug for warmth, and contemporary furnishings. The space harmonizes functionality and aesthetic appeal making it inviting and refined.
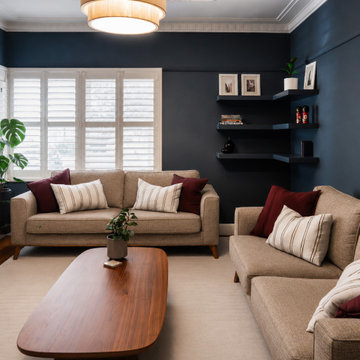
 Lúrae Studio
This lounge room renovation pairs deep navy walls and original ornate cornicing with plantation shutters and a sculptural timber coffee table. Floating corner shelves and midcentury-style sofas complete the space. Part of a heritage home renovation in Yarraville, Melbourne's inner west.
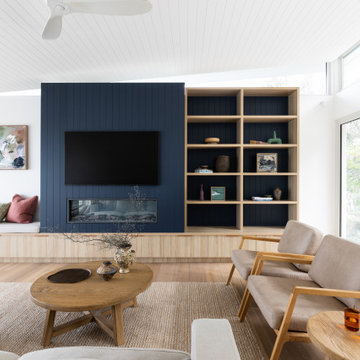
 The Style Workshop
Inspiration for a contemporary living room in Sydney with white walls, medium hardwood floors, a ribbon fireplace, a wall-mounted tv, brown floor, timber and vaulted.

 Designs Australia
Wall to wall, floor to ceiling shelving, storage and entertainment unit. Consists of seven storage cupboards below, open space for TV and display, adjustable shelving above and floor to ceiling stepped back shelving to fit beside window. Cable management and ventilation throughout.
Size: 5m wide x 2.7m high x 0.4m deep
Materials: Benchtop in 40mm thick Maxiplywood Birch with two pack gloss lacquer finish. All else painted Dulux Natural white with 30% gloss finish
 Karo and Co Interiors Ltd
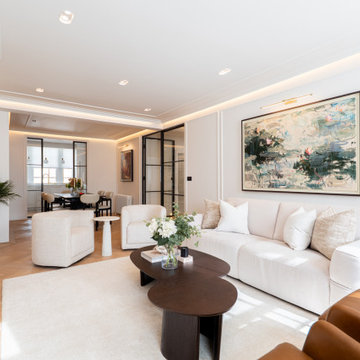
Transitional living room in London with white walls, medium hardwood floors, a wall-mounted tv, brown floor and panelled walls.

 WALA
WALAA custom entertainment unit was designed to be a focal point in the Living Room. A centrally placed gas fireplace visually anchors the room, with an generous offering of storage cupboards & shelves above. The large-panel cupboard doors slide across the open shelving to reveal a hidden TV alcove.
Photo by Dave Kulesza.
 Seasonal Soul Home

Living Room Design for a Manor House in Warwickshire.
We reviewed the walls and bookcase for excess artwork and photos, which were repositioned within the house. Rarely are belongings disposed, but usually we find a more suitable location for them within the home to be appreciated more.
 Liadesign
Liadesign

This is an example of a mid-sized contemporary open concept living room in Milan with a library, blue walls, medium hardwood floors, a wall-mounted tv and brown floor.
This is an example of a mid-sized contemporary open concept living room in Milan with a library, blue walls, medium hardwood floors, a wall-mounted tv and brown floor.
 La Marco Homes

This stunning, light-filled two story great room has a full height fireplace made from Northern Irish black limestone.
Design ideas for an expansive transitional open concept living room in Detroit with grey walls, medium hardwood floors, a standard fireplace, a stone fireplace surround and a wall-mounted tv.
Design ideas for an expansive transitional open concept living room in Detroit with grey walls, medium hardwood floors, a standard fireplace, a stone fireplace surround and a wall-mounted tv.
 Domus Nova

Photo of a country formal open concept living room in London with white walls, medium hardwood floors, a wood stove and a wall-mounted tv.
 Studio-T
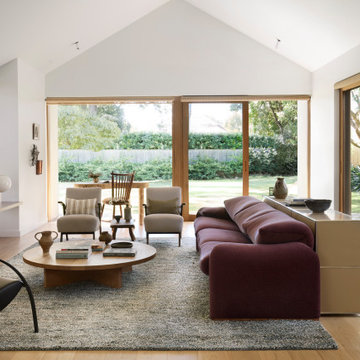
Sun drenched opening plan living room with direct access to garden. Eclectic mix of timeless classic pieces mixed with post modern Bauhaus and vintage Danish pieces
 Tailored Living
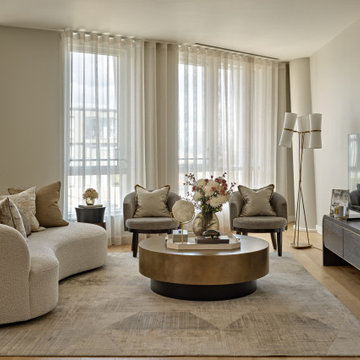
A sophisticated whole-home interior designed by Tailored Living Interiors for a luxury apartment at Pico House, Battersea Power Station — one of London's most iconic Frank Gehry-designed residences.
The brief called for a scheme that felt both refined and practical: a London base for the client, with broad appeal as a high-end rental when abroad. The result blends contemporary elegance with bespoke functionality — high-street and high-end pieces working together seamlessly, layered with rich textures, considered lighting and tailored details throughout.
From the curved bouclé sofa and brass coffee table in the living room to the teal headboard bedroom and space-saving floating vanity in the twin room, every decision was made with both lifestyle and longevity in mind.
Full project: tailored-living.co.uk
 Moxham Basham Interiors
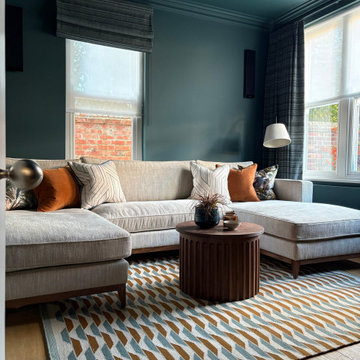
A TV room that is unapologetically moody and made for grown ups only.
The walls and ceiling are drenched in deep green blue tones, cocooning the space in rich atmospheric colour. Tobacco accents add warmth and depth whilst the bespoke rug anchors the space with intention, guiding the eye and framing the furniture.
This is a space for slow evenings, cinematic escapes and quiet luxury.
 SLC Interior Design
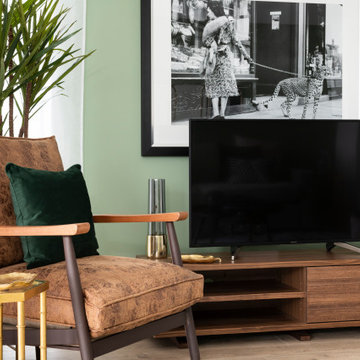
A contemporary space designed for Telford Homes as a show home for their New Garden Quarter development.
When designing this space, I really focused on bringing the outside in, as all apartments are centered around a beautiful communal garden, created to encourage community.
The brief was to portray the fast-paced city lifestyle, with clean colours and natural woods with greenery throughout, representing the landscaped garden development, whilst conveying a luxury meets convenience lifestyle.
It was to be stylish, cool yet cosy in design with a light and more 'earthy' environment and a mixture of materials.
 Fleetwood Construction
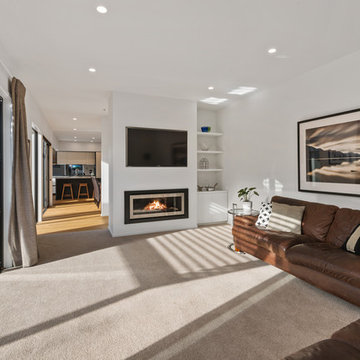
Photo of a mid-sized modern formal open concept living room in Christchurch with carpet, a standard fireplace, a plaster fireplace surround, a wall-mounted tv and beige floor.

 Studio 22a Architects
A complete refurbishment of an elegant Victorian terraced house within a sensitive conservation area. The project included a two storey glass extension and balcony to the rear, a feature glass stair to the new kitchen/dining room and an en-suite dressing and bathroom. The project was constructed over three phases and we worked closely with the client to create their ideal solution.
1