
Living Room Design Photos with Dark Hardwood Floors, No Fireplace and Wallpaper
Refine by:
Budget
Sort by:Popular Today
1 - 20 of 31 photos
Item 1 of 4

 Andrea Vertua Architetto

Soggiorno open space con zona tavolo da pranzo e libreria a parete.
Controsoffitto su disegno con ribassamento e inserimento di velette luminose.
Divani Natuzzi e arredamento Calligaris.
Libreria in legno massello su misura.
Lampadario Artemide.
Carta da parati Glamora.

 Simpson & Voyle
This image showcases the epitome of luxury in the living room of a high-end residence. The design choices exude elegance and opulence, with a focus on creating a serene and inviting retreat. Key elements include the plush upholstered sofa, sumptuous cushions, and exquisite detailing such as the intricate molding and elegant light fixtures. The color palette is carefully curated to evoke a sense of tranquility, with soft neutrals and muted tones creating a soothing ambiance. Luxurious textures and materials, such as velvet, silk, and marble, add depth and tactile richness to the space. With its impeccable craftsmanship and attention to detail, this living room exemplifies timeless elegance and offers a sanctuary of comfort and style.
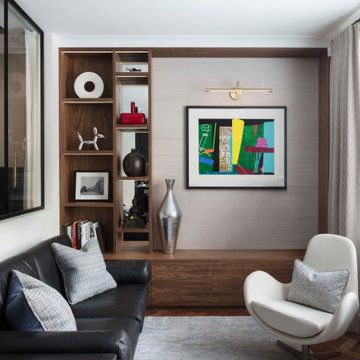
 Shanade McAllister-Fisher Design
Design ideas for a small contemporary enclosed living room in Other with beige walls, dark hardwood floors, no fireplace, a built-in media wall, brown floor and wallpaper.

 Shiba Design

Inspiration for a mid-sized modern open concept living room in Other with yellow walls, dark hardwood floors, no fireplace, brown floor and wallpaper.

 Catherine Wilman Interiors
Our fireplace transformation in the living room at our house renovation project in Fulham, South West London. We used a Portuguese arabescato marble and the bookcases were designed and made bespoke by my team.

 Elixir Interior Design
We transformed this tired 1960's penthouse apartment into a beautiful bright and modern family living room
This is an example of a mid-sized scandinavian enclosed living room in Sussex with grey walls, dark hardwood floors, no fireplace, a freestanding tv, brown floor and wallpaper.
This is an example of a mid-sized scandinavian enclosed living room in Sussex with grey walls, dark hardwood floors, no fireplace, a freestanding tv, brown floor and wallpaper.

 Lucas Heil Interior Design
Einem Kleinen Wohnraum wurde durch indirekten Spiegel und helle Farben
Design ideas for a small contemporary enclosed living room in Other with beige walls, dark hardwood floors, no fireplace, a wall-mounted tv, brown floor, wallpaper and wallpaper.
Design ideas for a small contemporary enclosed living room in Other with beige walls, dark hardwood floors, no fireplace, a wall-mounted tv, brown floor, wallpaper and wallpaper.

 Harcome
Soggiorno di ingresso nel piano nobile di un palazzo storico, dove ogni elemento classico mantiene le sue caratteristiche ma viene ridisegnato con linee più contemporanee.
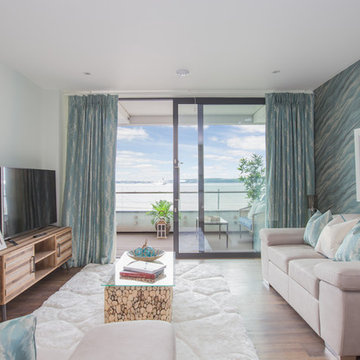
 Inspired Show Homes Ltd - The Emporium Derby
Inspiration for a mid-sized beach style open concept living room in Devon with blue walls, dark hardwood floors, no fireplace, a freestanding tv, brown floor and wallpaper.

 Dila Gokalp Architecture and Interiors Ltd.
New build residential property in Surrey, London.
Inspiration for a large scandinavian formal open concept living room in London with beige walls, dark hardwood floors, no fireplace, a wall-mounted tv, black floor and wallpaper.
Inspiration for a large scandinavian formal open concept living room in London with beige walls, dark hardwood floors, no fireplace, a wall-mounted tv, black floor and wallpaper.

 Mise en matière
Pendant 3 ans, Mise en Matière a réalisé la décoration d'une cinquantaine de boutiques pour la marque "La Fée Maraboutée". Sur le concept de la Boutique appartement, chaque décor était unique, réalisé avec du mobilier scandinave chiné, des éclairages vintage, des tapis berbères anciens et des papiers peints sélectionnés avec soin afin de créer de petits écrins pour les collections de la marque.
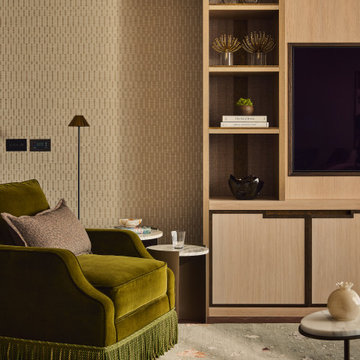
 Amalia Boier Studio
This Battersea private residence project in London involved the complete refurbishment of a 110 sqm apartment, transformed into a deeply personal and atmospheric home designed around its owner’s lifestyle. The original space, characterised by limited natural light and an angular layout, was reimagined through a holistic interior design and interior architecture approach, with the aim of creating warmth, flow and refined residential luxury.
The design concept is based on layered materiality and a rich yet balanced colour palette of warm neutrals, olive, terracotta and teal accents. These tones were carefully selected to enhance the sense of warmth throughout the apartment and to counterbalance the lack of natural light, resulting in an interior that feels both intimate and elegant.
Textural depth plays a central role in the project. Silk wall coverings, bespoke joinery, curated upholstery and artisanal finishes define each space, creating a sophisticated sense of tactile luxury. The living area is anchored by a hand-knotted wool and bamboo silk rug, while each bedroom has been designed with its own distinct identity, from a full-width pleated velvet headboard in the principal suite to grasscloth wall finishes in the guest bedrooms, evoking the atmosphere of a refined boutique hotel.
The bathrooms were fully reconfigured into serene, spa-like environments, using large-format porcelain surfaces, black chrome sanitaryware and carefully layered ambient lighting to enhance comfort and relaxation.
A key challenge of the project was the apartment’s unconventional geometry and restricted daylight. To address this, curved architectural elements were introduced throughout the design to soften transitions and improve spatial flow. In parallel, the palette and material choices were strategically developed to amplify perceived brightness while maintaining depth and warmth.
The project included full interior design and interior architecture services, bespoke joinery design, FF&E design, procurement and turnkey styling, ensuring a seamless and fully managed process from concept to completion.
The final result is a highly bespoke London residence where every detail has been carefully considered, from custom-designed furniture pieces to artisan wall finishes. The apartment now feels cohesive, intimate and timeless, reflecting both the personality of its owner and a refined approach to contemporary residential design.
 Harcome
Soggiorno di ingresso nel piano nobile di un palazzo storico, dove ogni elemento classico mantiene le sue caratteristiche ma viene ridisegnato con linee più contemporanee.

 TDME
TDMEfabrication de deux caches radiateur avec un accès par des portes cannées
le dessus est en chêne vernis
Mid-sized transitional enclosed living room in Rennes with white walls, dark hardwood floors, no fireplace, no tv, brown floor, coffered and wallpaper.
Mid-sized transitional enclosed living room in Rennes with white walls, dark hardwood floors, no fireplace, no tv, brown floor, coffered and wallpaper.
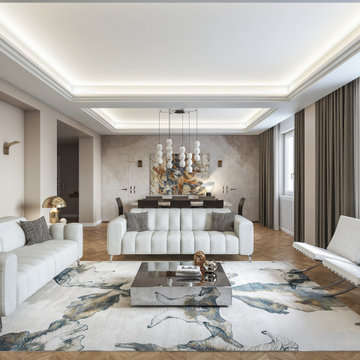 Andrea Vertua Architetto
Un soggiorno che unisce linee contemporanee e classiche, con un soffitto illuminato a LED che crea sempre l’atmosfera perfetta. Arredi sofisticati e selezionati per uno spazio che racconta stile e armonia.
 Dila Gokalp Architecture and Interiors Ltd.
New build residential property in Surrey, London.
Photo of a large scandinavian formal open concept living room in London with beige walls, dark hardwood floors, no fireplace, a wall-mounted tv, black floor and wallpaper.
Photo of a large scandinavian formal open concept living room in London with beige walls, dark hardwood floors, no fireplace, a wall-mounted tv, black floor and wallpaper.
 SOUSA STUDIO DECO
une espace de détente avec classe et élégance !

Mid-sized transitional enclosed living room in Strasbourg with beige walls, dark hardwood floors, no fireplace, a corner tv, brown floor, wallpaper and wallpaper.
Mid-sized transitional enclosed living room in Strasbourg with beige walls, dark hardwood floors, no fireplace, a corner tv, brown floor, wallpaper and wallpaper.
 Shiba Design
Photo of a mid-sized modern open concept living room in Other with yellow walls, dark hardwood floors, no fireplace, brown floor and wallpaper.
 Architetto Isabella Carnerio

Inspiration for a small contemporary formal enclosed living room in Other with white walls, dark hardwood floors, no fireplace, a wall-mounted tv, brown floor, recessed and wallpaper.
 Andrea Vertua Architetto
Soggiorno open space con zona tavolo da pranzo e libreria a parete.
Controsoffitto su disegno con ribassamento e inserimento di velette luminose.
Divani Natuzzi e arredamento Calligaris.
Libreria in legno massello su misura.
Lampadario Artemide.
Carta da parati Glamora.
1