
All Fireplaces Living Room Design Photos with Painted Wood Floors and Slate Floors
Refine by:
Budget
Sort by:Popular Today
1 - 20 of 722 photos
Item 1 of 4

 Wallpaperdirect
Mid-sized eclectic formal open concept living room in Sussex with blue walls, painted wood floors, a standard fireplace, a plaster fireplace surround and no tv.

 Inara Home Imagery
Miriam Sheridan Photography
Inspiration for a small contemporary enclosed living room in Berkshire with grey walls, slate floors and a wood stove.
Inspiration for a small contemporary enclosed living room in Berkshire with grey walls, slate floors and a wood stove.

 In Residence - Kitchen, Bathroom, Hardware
Matthew doesn't do anything by halves. His attention to detail is verging on obsessive, says interior designer Janice Kumar Ward of Macintosh Harris Design about the owner of this double storey Victorian terrace in the heart of Devonport.
DESIGNER: JKW Interior Architecture and Design
OWNER OCCUPIER: Ray White
PHOTOGRAPHER: Duncan Innes
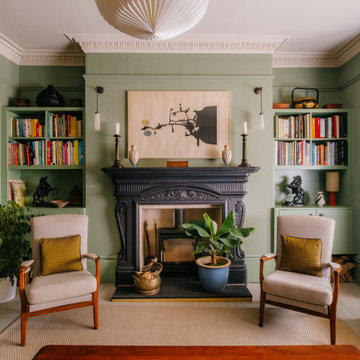
 Nicky Percival Limited

Design ideas for a mid-sized eclectic formal living room in Sussex with green walls, painted wood floors, a wood stove, a metal fireplace surround and grey floor.
 Caroline Couzens Design Ltd
A lounge area oozing period style and charm. The tired woodchip wallpaper and jaded brilliant white paint has been replaced with palette of Dulux Heritage paints in warm earth tones. Sensitive paint treatments to the wooden fire surround allows it to take centre stage.
 Dan Bridge Photography
Dan Bridge

This is an example of a scandinavian living room in London with grey walls, painted wood floors, a standard fireplace, a tile fireplace surround and white floor.
This is an example of a scandinavian living room in London with grey walls, painted wood floors, a standard fireplace, a tile fireplace surround and white floor.
 HollandGreen Architecture, Interiors & Landscapes

Photo of a transitional formal living room in London with white walls, painted wood floors and a standard fireplace.
 Lange Geller Kuehl Interiors

This is an example of a mid-sized traditional enclosed living room in Hamburg with grey walls, painted wood floors, a standard fireplace, a stone fireplace surround, a built-in media wall and brown floor.
 Nicola Harding & Co.
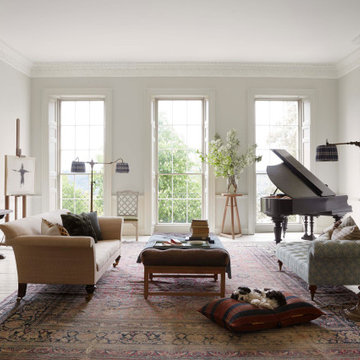
Photo of an eclectic living room in London with a music area, grey walls, painted wood floors, a standard fireplace, no tv and white floor.
 Emilie Fournet Interiors
Kasia Fiszer

This is an example of a mid-sized eclectic open concept living room in London with white walls, painted wood floors, a standard fireplace, no tv and white floor.
This is an example of a mid-sized eclectic open concept living room in London with white walls, painted wood floors, a standard fireplace, no tv and white floor.

 Paul Uhlmann Architects
This residence was designed to be a rural weekend getaway for a city couple and their children. The idea of ‘The Barn’ was embraced, as the building was intended to be an escape for the family to go and enjoy their horses. The ground floor plan has the ability to completely open up and engage with the sprawling lawn and grounds of the property. This also enables cross ventilation, and the ability of the family’s young children and their friends to run in and out of the building as they please. Cathedral-like ceilings and windows open up to frame views to the paddocks and bushland below.
As a weekend getaway and when other families come to stay, the bunkroom upstairs is generous enough for multiple children. The rooms upstairs also have skylights to watch the clouds go past during the day, and the stars by night. Australian hardwood has been used extensively both internally and externally, to reference the rural setting.
 Projet Wabi-sabi
salon

Inspiration for a large transitional open concept living room in Paris with a library, black walls, painted wood floors, a corner fireplace, a wall-mounted tv and black floor.
Inspiration for a large transitional open concept living room in Paris with a library, black walls, painted wood floors, a corner fireplace, a wall-mounted tv and black floor.
 Decorbuddi

We chose a beautiful inky blue for this London Living room to feel fresh in the daytime when the sun streams in and cozy in the evening when it would otherwise feel quite cold. The colour also complements the original fireplace tiles.
We took the colour across the walls and woodwork, including the alcoves, and skirting boards, to create a perfect seamless finish. Balanced by the white floor, shutters and lampshade there is just enough light to keep it uplifting and atmospheric.
The final additions were a complementary green velvet sofa, luxurious touches of gold and brass and a glass table and mirror to make the room sparkle by bouncing the light from the metallic finishes across the glass and onto the mirror
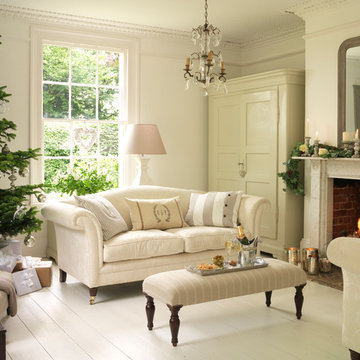
Photo of a traditional formal enclosed living room in Essex with white walls, painted wood floors, a standard fireplace, a stone fireplace surround and no tv.
 Shape Architecture Ltd
Photograph David Merewether

Design ideas for a mid-sized eclectic formal enclosed living room in Sussex with green walls, painted wood floors, a stone fireplace surround and a standard fireplace.
Design ideas for a mid-sized eclectic formal enclosed living room in Sussex with green walls, painted wood floors, a stone fireplace surround and a standard fireplace.
 Henrik Nero
Henrik Nero

Inspiration for a mid-sized scandinavian formal enclosed living room in Stockholm with grey walls, painted wood floors, a corner fireplace and a tile fireplace surround.
Inspiration for a mid-sized scandinavian formal enclosed living room in Stockholm with grey walls, painted wood floors, a corner fireplace and a tile fireplace surround.
 Philip Raymond Photography
Philip Raymond

Inspiration for a mid-sized eclectic living room in London with pink walls, painted wood floors, a standard fireplace, a freestanding tv and multi-coloured floor.
Inspiration for a mid-sized eclectic living room in London with pink walls, painted wood floors, a standard fireplace, a freestanding tv and multi-coloured floor.
 Kellie Sabey Homes
Miriam Sheridan Photography

Photo of a mid-sized country living room in Surrey with grey walls, slate floors, a wood stove, a brick fireplace surround and grey floor.
Photo of a mid-sized country living room in Surrey with grey walls, slate floors, a wood stove, a brick fireplace surround and grey floor.
 Cream & Black Interior Design

Photo of a small contemporary open concept living room in Other with white walls, painted wood floors, a wood stove, a tile fireplace surround, a freestanding tv and grey floor.
 Carpenter Oak Ltd

A charming oak framed home designed by Roderick James Architects, with timber frame company Carpenter Oak Ltd hand crafting the oak frame. Images courtesy of Unique Home Stays
1