
All TVs Living Room Design Photos with Bamboo Floors and Carpet
Refine by:
Budget
Sort by:Popular Today
1 - 20 of 3,633 photos
Item 1 of 4
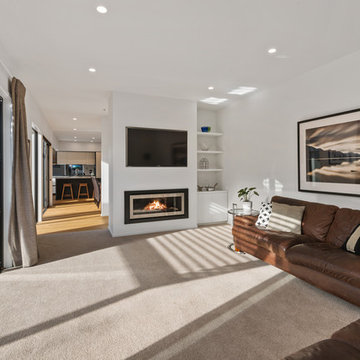
 Fleetwood Construction
Photo of a mid-sized modern formal open concept living room in Christchurch with carpet, a standard fireplace, a plaster fireplace surround, a wall-mounted tv and beige floor.

 Coral Interiors
Inspiration for a contemporary open concept living room in Surrey with beige walls, carpet, a ribbon fireplace, a wall-mounted tv, grey floor and recessed.

 McKenna Gray Home Styling & Design
Full turn key service provided for a 1 bedroom AirBnB flat in Pimlico.
Included full decoration works, furniture and accessory sourcing, purchasing and installation of all items as well as setting up, dressing and styling.

 Nexus Designs
Family was key to all of our decisions for the extensive renovation of this 1930s house. Our client’s had already lived in the house for several years, and as their four children grew so too did the demands on their house. Functionality and practicality were of the utmost importance and our interior needed to facilitate a highly organised, streamlined lifestyle while still being warm and welcoming. Now each child has their own bag & blazer drop off zone within a light filled utility room, and their own bedroom with future appropriate desks and storage.
Part of our response to the brief for simplicity was to use vibrant colour on simple, sculptural joinery and so that the interior felt complete without layers of accessories and artworks. This house has been transformed from a dark, maze of rooms into an open, welcoming, light filled contemporary family home.
This project required extensive re-planning and reorganising of space in order to make daily life streamlined and to create greater opportunities for family interactions and fun.
Photography: Fraser Marsden

 Sai Interiors Ltd
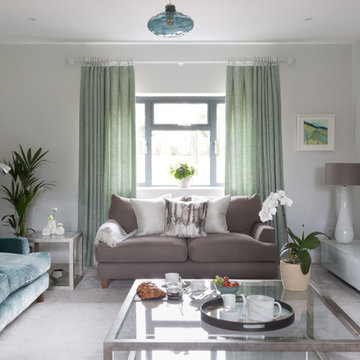
We were commissioned to give this clients tired and dated living room a makeover. They wanted a room that was contemporary and modern but one which felt homely and inviting. We went for a very simple colour scheme of greys and whites with a pop of colour brought in from the plants. The key to this scheme was the fabrics we used for the curtains and pelmet and then brought it into the scheme with these gorgeous cushions on the sofa. We also went for fully wallpapered walls using this beautiful Casadeco Wallpaper The end result was a room that felt inviting and calming. The client was delighted.
 Amanda Neilson Interiors
Lucy Williams Photography
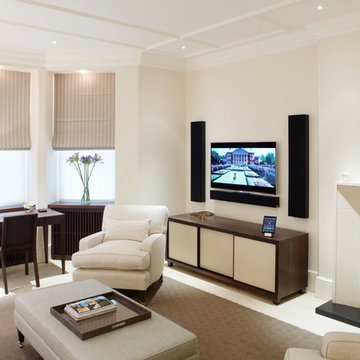
Photo of a mid-sized modern formal enclosed living room in Kent with grey walls, carpet and a freestanding tv.
Photo of a mid-sized modern formal enclosed living room in Kent with grey walls, carpet and a freestanding tv.
 Philharmonic AV

Our American client's Chelsea pied-a-terre is a welcome relief from hotel rooms. The Control4 Home Automation system means the heating, security, lighting and shade can all be managed remotely by his assistant so he always arrives to a welcoming ambience.
 Island Exhibitions Residential Interiors
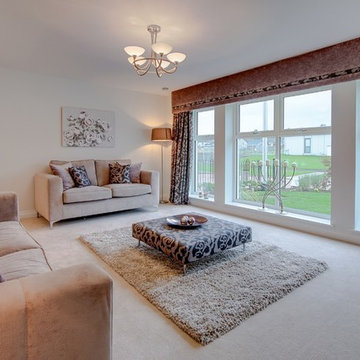
Design ideas for a small contemporary open concept living room in London with white walls, carpet, a wall-mounted tv and beige floor.
 Aitken Turnbull Architects
Inspiration for a mid-sized modern formal enclosed living room in Edinburgh with beige walls, carpet and a freestanding tv.
 Studio Ezra
Jaime Diaz Berrio
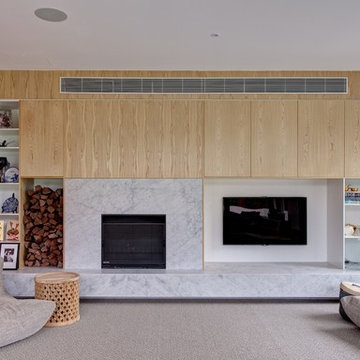
Photo of a large contemporary living room in Melbourne with multi-coloured walls, carpet, a standard fireplace and a wall-mounted tv.
Photo of a large contemporary living room in Melbourne with multi-coloured walls, carpet, a standard fireplace and a wall-mounted tv.
 Create Perfect

The living room entry was changed to make this a contained room with wood burner, large family sofa and additional seating as well as a kids play area at the front. French doors allow you to access to the garden - with great views. The floor is herringbone bamboo and the walls are two shades of green.
 RCD DESIGN
Mark Boland silver Image photography,

Inspiration for a mid-sized traditional enclosed living room in Dublin with a library, white walls, carpet, a standard fireplace, a stone fireplace surround, a built-in media wall and beige floor.
Inspiration for a mid-sized traditional enclosed living room in Dublin with a library, white walls, carpet, a standard fireplace, a stone fireplace surround, a built-in media wall and beige floor.
 Studio Appleby
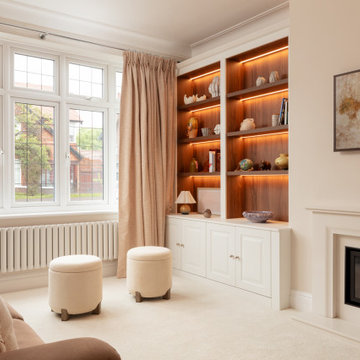
This sophisticated living room is the perfect blend of comfort and refinement. It features a central fireplace flanked by custom-built shelving with warm backlighting, ideal for displaying curated art and objects. Plush sofas in beige and rose tones offer relaxed seating, complemented by a pair of boucle ottomans and full-height curtains. Natural daylight floods the room through a traditional bay window, enhancing the soft, layered textures. This space is ideal for those looking to create a timeless yet inviting atmosphere in a family living area.
 Stefano Ferrando - Studio Vetroblu

CD House, realizzato da Michele Casanova titolare dello studio GMC, è un progetto di ristrutturazione di un appartamento di 60 mq costruito nella metà degli anni ’60 nel centro di Cagliari.
Lo scopo principale dell’intervento è stato quello di ottimizzare il più possibile la piccola metratura per creare un ambiente confortevole per il suo proprietario.
Per raggiungere l'obiettivo tutte le mura interne sono state demolite e ricostruite secondo il nuovo schema planimetrico che prevede un unico ambiente soggiorno-pranzo, una cucina collegata ad esso con una grande apertura, una camera da letto dotata di cabina armadio, un disimpegno che conduce al bagno. Particolarità della casa è il letto ad una piazza e mezzo ricavato nel soppalco sopra il disimpegno cui si accede con una scala incassata nelle pannellature in legno e che conferisce a tutto l’ambiente un mood giovane e divertente.
Le dimensioni ridotte degli spazi sono state occasione di una forte collaborazione tra architetto e falegnameria: un progetto dallo spirito sartoriale interamente su misura nel quale la parete attrezzata del soggiorno funge anche da parete divisoria con la zona notte e la parete in cui si innesta la scala che porta al letto soppalcato ingloba l’ingresso al disimpegno e al bagno. Infine, l’appoggio del tavolo sul mobile contenitore fa sì che esso possa essere spostato a seconda della esigenze.
La luce naturale proveniente dalle aperture sul quartiere di San Benedetto viene amplificata dalla scelta dei materiali e dei colori. Le pareti di un grigio tenue lievemente scaldato da componenti terra donano profondità agli arredi bianchi e il pavimento in parquet di bambù riscalda l’insieme. Nel bagno, la luce naturale si riflette sui rivestimenti in mosaico bianchi e neri.
 ROUGH SILK design

Cosy Contemporary Lounge Room
Design ideas for a small contemporary enclosed living room in Sydney with beige walls, carpet, a freestanding tv and beige floor.
Design ideas for a small contemporary enclosed living room in Sydney with beige walls, carpet, a freestanding tv and beige floor.
 uniquehomestays
Unique Home Stays

Mid-sized living room in Other with green walls, carpet, a standard fireplace, a freestanding tv and brown floor.
Mid-sized living room in Other with green walls, carpet, a standard fireplace, a freestanding tv and brown floor.
 Pepe Castro

Photo of a mid-sized contemporary enclosed living room in Madrid with a library, beige walls, no fireplace, a built-in media wall and carpet.
 David Aldrich

This is an example of a mid-sized transitional living room in London with beige walls, carpet, a standard fireplace, a tile fireplace surround, a wall-mounted tv and beige floor.
 Wall St Designs

Design ideas for a large modern enclosed living room in Other with pink walls, carpet, a wall-mounted tv and wallpaper.
 No.54 Interiors

Custom media unit in Walnut Veneer with colour match back panels. Textured black walnut wall cladding. Original vintage armchair and new Ligne Roset sofa. Bowers and Wilkins audio.
1