
Purple, White Living Room Design Photos with Plywood Floors
Refine by:
Budget
Sort by:Popular Today
1 - 20 of 55 photos
Item 1 of 4
 McKenna Gray Home Styling & Design
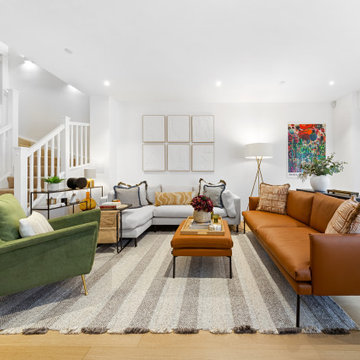
A contemporary living room design harmoniously blends clean lines with warm, inviting tones featuring a striking camel leather sofa, a further plush cream chaise sofa complimented by a bold olive green accent chair. The neutral striped rug adds subtle texture, grounding the room while enhancing its sense of openness. Note - no TV!! The space was intentionally designed without a TV in accordance with the client's request to create a more conversation-focused environment.
Not forgetting thoughtfully curated accent pieces such as the abstract wall art, a sculptural floor lamp, and styling cushions that adds layers of visual interest. The space exemplifies balance: modern yet welcoming, stylish yet functional.
 Décodage Création

Conception d'un espace nuit sur-mesure semi-ouvert (claustra en bois massif), avec rangements dissimulés et table de repas escamotable. Travaux comprenant également le nouvel aménagement d'un salon personnalisé et l'ouverture de la cuisine sur la lumière naturelle de l'appartement de 30m2. Papier peint "Bain 1920" @PaperMint, meubles salon Pomax, chaises salle à manger Sentou Galerie, poignées de meubles Ikea.
 Philip Stejskal Architecture
Bo Wong - Photography

Inspiration for a mid-sized beach style formal enclosed living room in Perth with white walls, plywood floors, a standard fireplace, a plaster fireplace surround, a built-in media wall and white floor.
Inspiration for a mid-sized beach style formal enclosed living room in Perth with white walls, plywood floors, a standard fireplace, a plaster fireplace surround, a built-in media wall and white floor.
 Adnova | Architecte d'intérieur
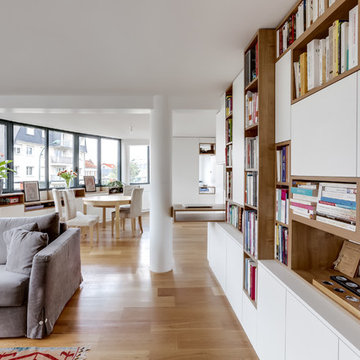
Vue d'ensemble salon salle amanger et entrée.
Photos : Shoootin
Inspiration for a large contemporary open concept living room in Paris with a library, white walls, plywood floors, no fireplace, a wall-mounted tv and beige floor.
Inspiration for a large contemporary open concept living room in Paris with a library, white walls, plywood floors, no fireplace, a wall-mounted tv and beige floor.

 AJM Design
Vue du salon sur l'entrée.
Le bleu apporte un vrai style, j'ai choisi un joli fauteuil orange pour apporter une couleur chaude à la pièce.
Je pose toujours des miroirs car en plus d'être pratiques ils reflètent la lumière et permettent d'agrandir une pièce.

 studioFRWD
This wonderful property was architecturally designed and didn’t require a full renovation. However, the new owners wanted their weekender to feel like a home away from home, and to reflect their love of travel, while remaining true to the original design. Furniture selection was key in opening up the living space, with an extension to the front deck allowing for outdoor entertaining. More natural light was added to the space, the functionality was increased and overall, the personality was amped up to match that of this lovely family.

 User
UserPhoto of a small scandinavian living room in Lille with green walls, plywood floors, no fireplace, brown floor, recessed and wallpaper.

 Anagramme

Inspiration for a large contemporary formal open concept living room in Toulouse with white walls, plywood floors, no fireplace and a freestanding tv.
 K-studio Interior Design

This is an example of a mid-sized modern open concept living room in Other with white walls, plywood floors, a freestanding tv and grey floor.
 User
UserMathieu Robinet
This is an example of an expansive eclectic open concept living room in Bordeaux with a library, white walls, plywood floors, a built-in media wall and brown floor.
This is an example of an expansive eclectic open concept living room in Bordeaux with a library, white walls, plywood floors, a built-in media wall and brown floor.
 Mathilde Donat, Architecture intérieure

Rénovation totale et conversion d'un local commercial en espace hôtelier.
Ici se trouvait l'ancien espace de vente avec la vitrine, que nous avons repensé comme l'espace de vie, avec une mezzanine pour gagner un maximum de place.
L'ensemble de la rénovation est basé sur un esprit industriel.
 Interior Secrets
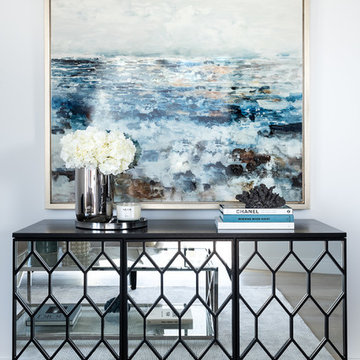
You can't use up creativity. The more you use, more you have. It all begins with a light bulb moment.
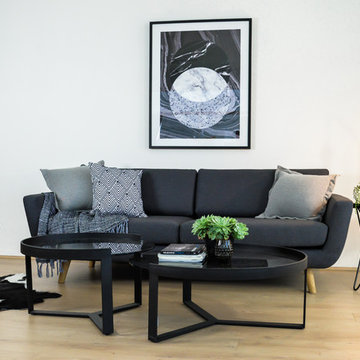
Ft. Akara 3 Seater Sofa + Regina Marble Side Table + Marcel Coffee Table + Infinity Wall Art Print
 Yohan May Interiors
A luxury two bedroom apartment in a high-end development in Chelsea in need of a tailored furniture package to bring it to the market. The angular layout of the open plan reception meant we had to carefully consider the furniture size and placement to make the best use of the space - creating a welcoming home for a buyer to envisage living in. We enhanced the potential of this newly renovated apartment by using neutral colours and used splashes of colour to give a contemporary feel.
 Jamin Design Group
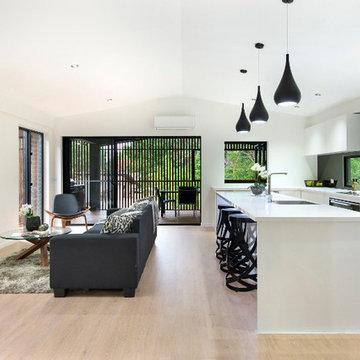
Design ideas for a contemporary open concept living room in Brisbane with white walls, plywood floors, no fireplace and a wall-mounted tv.
 studioFRWD

This wonderful property was architecturally designed and didn’t require a full renovation. However, the new owners wanted their weekender to feel like a home away from home, and to reflect their love of travel, while remaining true to the original design. Furniture selection was key in opening up the living space, with an extension to the front deck allowing for outdoor entertaining. More natural light was added to the space, the functionality was increased and overall, the personality was amped up to match that of this lovely family.
 FACHWERKRAUM furnitecture

Photo of a small modern open concept living room in Hanover with a library, multi-coloured walls, plywood floors and no tv.

 ADORA Rénovation
Photo of a mid-sized scandinavian open concept living room in Paris with white walls, plywood floors and a corner fireplace.

 Plantation Shutters Ltd
This is an example of a large modern open concept living room in London with white walls, plywood floors and yellow floor.
 Yohan May Interiors
We are so pleased with this joinery we designed bespoke for our client. It's no secret we love a bold contrast - the brass against the wenge and white makes the perfect canvas for our sleek minimal shelf styling. We love how it fits so nicely with the rest of the space ensuring the Tom Dixon light, the Wendy Morrison 'Sunburst' Rug and the West Elm 'Marble & Brass Coffee Table' takes the centre.
 User
UserMathieu Robinet
Design ideas for an expansive eclectic open concept living room in Bordeaux with a library, white walls, plywood floors, a built-in media wall and brown floor.
Design ideas for an expansive eclectic open concept living room in Bordeaux with a library, white walls, plywood floors, a built-in media wall and brown floor.
1