
White Living Room Design Photos with Plywood Floors and Linoleum Floors
Refine by:
Budget
Sort by:Popular Today
1 - 20 of 132 photos
Item 1 of 4

 fluidlab architektur design
Fotos: Stephan Baumann ( http://www.bild-raum.com/) Entwurf: baurmann.dürr Architekten
 McKenna Gray Home Styling & Design
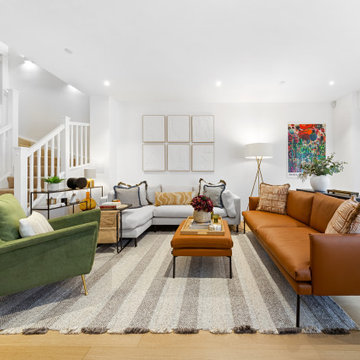
A contemporary living room design harmoniously blends clean lines with warm, inviting tones featuring a striking camel leather sofa, a further plush cream chaise sofa complimented by a bold olive green accent chair. The neutral striped rug adds subtle texture, grounding the room while enhancing its sense of openness. Note - no TV!! The space was intentionally designed without a TV in accordance with the client's request to create a more conversation-focused environment.
Not forgetting thoughtfully curated accent pieces such as the abstract wall art, a sculptural floor lamp, and styling cushions that adds layers of visual interest. The space exemplifies balance: modern yet welcoming, stylish yet functional.
 Décodage Création

Conception d'un espace nuit sur-mesure semi-ouvert (claustra en bois massif), avec rangements dissimulés et table de repas escamotable. Travaux comprenant également le nouvel aménagement d'un salon personnalisé et l'ouverture de la cuisine sur la lumière naturelle de l'appartement de 30m2. Papier peint "Bain 1920" @PaperMint, meubles salon Pomax, chaises salle à manger Sentou Galerie, poignées de meubles Ikea.
 MASU
MASUFotografía De Francisco Rojo Pavón

Design ideas for a small contemporary open concept living room in Madrid with white walls, linoleum floors, a built-in media wall and white floor.
Design ideas for a small contemporary open concept living room in Madrid with white walls, linoleum floors, a built-in media wall and white floor.
 User

UserWith its "sawn wood" effect, asymmetrical fronts and bookcase with oblique lines, Brem evokes a certain authenticity and durability, its daring tones and shapes creating a highly personal interior.
 G2W Planung gmbh

UMBAU EINES HISTORISCHEN FACHWERKHAUSES
Ein altes Backsteinhaus am historischen Marktplatz in Leonberg: Außen muss es sich weiterhin in die denkmalgeschützten Fassaden einfügen, innen jedoch darf es moderner werden. Das Haus wurde komplett entkernt, alle technischen Gewerke wurden erneuert. Nach einer Bauzeit von nur 8 Monaten war es 2014 wieder bezugsfertig.
 Philip Stejskal Architecture
Bo Wong - Photography

Inspiration for a mid-sized beach style formal enclosed living room in Perth with white walls, plywood floors, a standard fireplace, a plaster fireplace surround, a built-in media wall and white floor.
Inspiration for a mid-sized beach style formal enclosed living room in Perth with white walls, plywood floors, a standard fireplace, a plaster fireplace surround, a built-in media wall and white floor.
 Adnova | Architecte d'intérieur
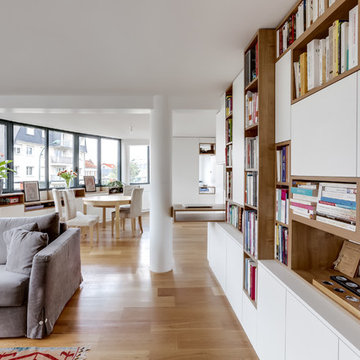
Vue d'ensemble salon salle amanger et entrée.
Photos : Shoootin
Inspiration for a large contemporary open concept living room in Paris with a library, white walls, plywood floors, no fireplace, a wall-mounted tv and beige floor.
Inspiration for a large contemporary open concept living room in Paris with a library, white walls, plywood floors, no fireplace, a wall-mounted tv and beige floor.
 User
UserRichard Chivers

Photo of a mid-sized contemporary open concept living room in Sussex with white walls, linoleum floors, a wood stove and a stone fireplace surround.
Photo of a mid-sized contemporary open concept living room in Sussex with white walls, linoleum floors, a wood stove and a stone fireplace surround.
 Liadesign
Liadesign

Mid-sized contemporary open concept living room in Milan with green walls, linoleum floors, grey floor and a freestanding tv.
Mid-sized contemporary open concept living room in Milan with green walls, linoleum floors, grey floor and a freestanding tv.
 Fotograf Daniel George
DANIEL GEORGE PHOTOGRAPHY
Architekt: freiform.architekten

Contemporary open concept living room in Hanover with white walls, linoleum floors, a corner fireplace and a plaster fireplace surround.
Contemporary open concept living room in Hanover with white walls, linoleum floors, a corner fireplace and a plaster fireplace surround.
 Nikki To Photography
Nikki To
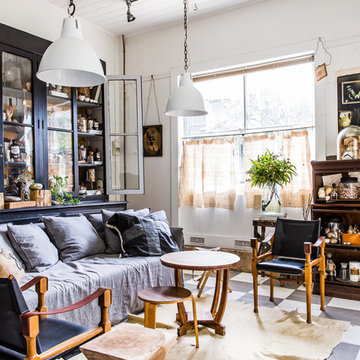
This is an example of an eclectic formal living room in Sydney with white walls and linoleum floors.
This is an example of an eclectic formal living room in Sydney with white walls and linoleum floors.
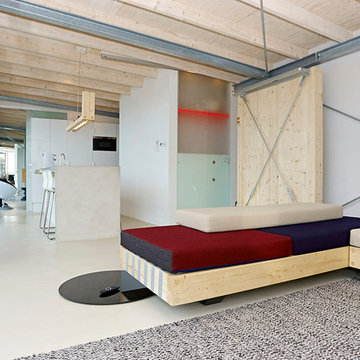
 Christian Hikade Fotograf
Design ideas for a contemporary open concept living room in Berlin with white walls and linoleum floors.
 User
UserInspiration for a small traditional living room in Other with white walls, linoleum floors and grey floor.
 Décodage Création
Conception d'un espace nuit sur-mesure semi-ouvert (claustra en bois massif), avec rangements dissimulés et table de repas escamotable. Travaux comprenant également le nouvel aménagement d'un salon personnalisé et l'ouverture de la cuisine sur la lumière naturelle de l'appartement de 30m2. Papier peint "Bain 1920" @PaperMint, meubles salon Pomax, chaises salle à manger Sentou Galerie, poignées de meubles Ikea.

 AJM Design
Vue du salon sur l'entrée.
Le bleu apporte un vrai style, j'ai choisi un joli fauteuil orange pour apporter une couleur chaude à la pièce.
Je pose toujours des miroirs car en plus d'être pratiques ils reflètent la lumière et permettent d'agrandir une pièce.

 FACE | Büro Schätz
Jörn Blohm, Florian Schätz
Design ideas for an expansive industrial open concept living room in Other with white walls and linoleum floors.
Design ideas for an expansive industrial open concept living room in Other with white walls and linoleum floors.

 Interior Life Design
Inspiration for a large transitional enclosed living room in Paris with linoleum floors, grey floor and vaulted.

 Ulrich Schablowsky
Ein an ein Bücherregal anschließendes Sideboard aus 25 mm dickem Material. Dieses ist von drei Seiten aus zu bestücken - die Vorder- sowie auch Rückseite haben je 4 Türklappen, die Stirnseite bietet zwei offene Fächer. Im Deckblatt ist eine (im Foto nicht sichtbare) Öffnung, durch die Kabel und Stecker hindurchgeführt werden können - verschlossen mittelseiner Möbelplatte, die mit nur einem halben Millimeter umlaufend passgenau schließt. Fotografiert von X21.de

 studioFRWD
This wonderful property was architecturally designed and didn’t require a full renovation. However, the new owners wanted their weekender to feel like a home away from home, and to reflect their love of travel, while remaining true to the original design. Furniture selection was key in opening up the living space, with an extension to the front deck allowing for outdoor entertaining. More natural light was added to the space, the functionality was increased and overall, the personality was amped up to match that of this lovely family.
1