
Living Room Design Photos with Cork Floors, Travertine Floors and a Plaster Fireplace Surround
Refine by:
Budget
Sort by:Popular Today
1 - 20 of 76 photos
Item 1 of 4
 Barbara Saurty Architecture
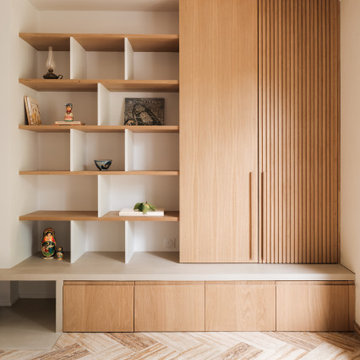

Rénovation partielle d'un salon et création d'une bibliothèque
La cheminée est pensée comme le foyer, le point central d'un aménagement qui répond aux besoins de rangements du client.
Le socle en béton ciré crée le lien entre l'ancien et notre écriture plus contemporaine.
Le chêne naturel vient dialoguer avec le langage plus classique du reste de la maison.
 Emilie Melin architecte DPLG
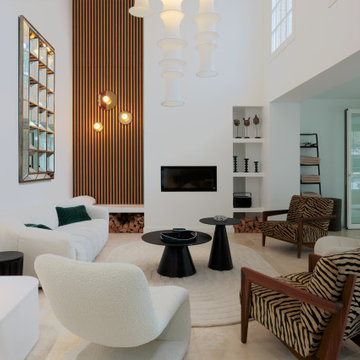
Photo of a large contemporary open concept living room in Paris with white walls, travertine floors, a standard fireplace, a plaster fireplace surround, no tv and beige floor.
 "Sur mesure" - Décoratrice d'intérieur

Agencement et décoration d'un salon après changement du sol.
Mise en place d'un travertin et décoration chaleureuse.
Photo of a large country open concept living room in Other with a library, beige walls, travertine floors, a standard fireplace, a plaster fireplace surround, a freestanding tv, beige floor and exposed beam.
Photo of a large country open concept living room in Other with a library, beige walls, travertine floors, a standard fireplace, a plaster fireplace surround, a freestanding tv, beige floor and exposed beam.
 NR Design Co

The open plan living, kitchen and dining room has expansive windows opening onto the yard and the rural view. Perfect for watching the sunset with a glass of wine in front of the fireplace.
 De Urbanic
De Urbanic / Arther Maure

Photo of a contemporary enclosed living room in Dublin with white walls, beige floor, travertine floors, a standard fireplace, a plaster fireplace surround and no tv.
Photo of a contemporary enclosed living room in Dublin with white walls, beige floor, travertine floors, a standard fireplace, a plaster fireplace surround and no tv.
 BRÜNING INTERIORS

Design ideas for a mediterranean living room in Palma de Mallorca with beige walls, travertine floors, a standard fireplace, a plaster fireplace surround, beige floor and exposed beam.
 Gallonska designagentur

This is an example of a mid-sized contemporary open concept living room in Berlin with white walls, travertine floors, a two-sided fireplace, a plaster fireplace surround and a wall-mounted tv.
 Josephine Hurley Architecture

Photo of a mid-sized midcentury enclosed living room in Sydney with white walls, travertine floors, a wood stove, a plaster fireplace surround, no tv and brown floor.
 User
UserDesign ideas for a country open concept living room in Le Havre with a library, white walls, travertine floors, a corner fireplace, a plaster fireplace surround, a wall-mounted tv, beige floor and exposed beam.
 Design Brouelette
Glenn Rose Photography, Sacramento, CA
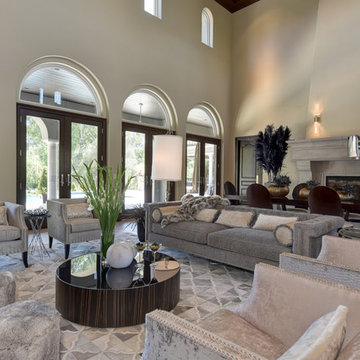
This is an example of a large modern enclosed living room in Sacramento with beige walls, travertine floors, a standard fireplace, a plaster fireplace surround and beige floor.
This is an example of a large modern enclosed living room in Sacramento with beige walls, travertine floors, a standard fireplace, a plaster fireplace surround and beige floor.
 Nathalie Odiot Architecture d'Intérieur

Design ideas for a mid-sized mediterranean open concept living room in Marseille with white walls, travertine floors, a standard fireplace, a plaster fireplace surround, no tv, beige floor and vaulted.
 Justin Loe Architects

Well ventilated Living space with plenty of natural light through a series of automatic louvre windows. Central air conditioning throughout.
Inspiration for a large modern open concept living room in Sydney with white walls, travertine floors, a standard fireplace, a wall-mounted tv and a plaster fireplace surround.
Inspiration for a large modern open concept living room in Sydney with white walls, travertine floors, a standard fireplace, a wall-mounted tv and a plaster fireplace surround.

 Susan Lake Lighting Design Ltd
Lighting design
Photo of a large country open concept living room in Other with white walls, travertine floors, a ribbon fireplace, a plaster fireplace surround, beige floor and exposed beam.
Photo of a large country open concept living room in Other with white walls, travertine floors, a ribbon fireplace, a plaster fireplace surround, beige floor and exposed beam.

 Ewen Architektur Innenarchitektur
Foto: marcwinkel.de
This is an example of an expansive contemporary open concept living room in Cologne with white walls, travertine floors, a corner fireplace, a plaster fireplace surround, no tv and beige floor.
This is an example of an expansive contemporary open concept living room in Cologne with white walls, travertine floors, a corner fireplace, a plaster fireplace surround, no tv and beige floor.

 Tomas O'Malley Architect
recessed timber window seat with bifold window
This is an example of a mid-sized beach style open concept living room in Sunshine Coast with white walls, travertine floors, a standard fireplace, a plaster fireplace surround, a wall-mounted tv and exposed beam.
This is an example of a mid-sized beach style open concept living room in Sunshine Coast with white walls, travertine floors, a standard fireplace, a plaster fireplace surround, a wall-mounted tv and exposed beam.

 In2 Pty Ltd
Shania Shegedyn Photography
Inspiration for a mid-sized modern open concept living room in Melbourne with a library, white walls, cork floors, a standard fireplace, a plaster fireplace surround, a built-in media wall and white floor.
Inspiration for a mid-sized modern open concept living room in Melbourne with a library, white walls, cork floors, a standard fireplace, a plaster fireplace surround, a built-in media wall and white floor.
 Greg Kelleher Homes
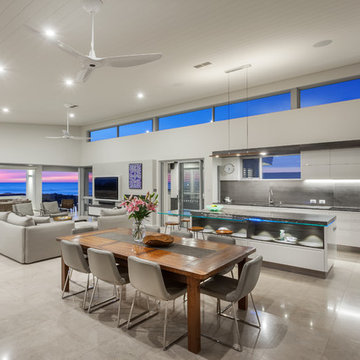
This is an example of a large beach style open concept living room in Perth with white walls, travertine floors, a standard fireplace, a plaster fireplace surround, a wall-mounted tv and beige floor.
 Hi Tech Projects

This unique riverfront home at the enviable 101 Brisbane Corso, Fairfield address has been designed to capture every aspect of the panoramic views of the river, and perfect northerly breezes that flow throughout the home.
Meticulous attention to detail in the design phase has ensured that every specification reflects unwavering quality and future practicality. No expense has been spared in producing a design that will surpass all expectations with an extensive list of features only a home of this calibre would possess.
The open layout encompasses three levels of multiple living spaces that blend together seamlessly and all accessible by the private lift. Easy, yet sophisticated interior details combine travertine marble and Blackbutt hardwood floors with calming tones, while oversized windows and glass doors open onto a range of outdoor spaces all designed around the spectacular river back drop. This relaxed and balanced design maximises on natural light while creating a number of vantage points from which to enjoy the sweeping views over the Brisbane River and city skyline.
The centrally located kitchen brings function and form with a spacious walk through, butler style pantry; oversized island bench; Miele appliances including plate warmer, steam oven, combination microwave & induction cooktop; granite benchtops and an abundance of storage sure to impress.
Four large bedrooms, 3 of which are ensuited, offer a degree of flexibility and privacy for families of all ages and sizes. The tranquil master retreat is perfectly positioned at the back of the home enjoying the stunning river & city view, river breezes and privacy.
The lower level has been created with entertaining in mind. With both indoor and outdoor entertaining spaces flowing beautifully to the architecturally designed saltwater pool with heated spa, through to the 10m x 3.5m pontoon creating the ultimate water paradise! The large indoor space with full glass backdrop ensures you can enjoy all that is on offer. Complete the package with a 4 car garage with room for all the toys and you have a home you will never want to leave.
A host of outstanding additional features further assures optimal comfort, including a dedicated study perfect for a home office; home theatre complete with projector & HDD recorder; private glass walled lift; commercial quality air-conditioning throughout; colour video intercom; 8 zone audio system; vacuum maid; back to base alarm just to name a few.
Located beside one of the many beautiful parks in the area, with only one neighbour and uninterrupted river views, it is hard to believe you are only 4km to the CBD and so close to every convenience imaginable. With easy access to the Green Bridge, QLD Tennis Centre, Major Hospitals, Major Universities, Private Schools, Transport & Fairfield Shopping Centre.
Features of 101 Brisbane Corso, Fairfield at a glance:
- Large 881 sqm block, beside the park with only one neighbour
- Panoramic views of the river, through to the Green Bridge and City
- 10m x 3.5m pontoon with 22m walkway
- Glass walled lift, a unique feature perfect for families of all ages & sizes
- 4 bedrooms, 3 with ensuite
- Tranquil master retreat perfectly positioned at the back of the home enjoying the stunning river & city view & river breezes
- Gourmet kitchen with Miele appliances - plate warmer, steam oven, combination microwave & induction cook top
- Granite benches in the kitchen, large island bench and spacious walk in pantry sure to impress
- Multiple living areas spread over 3 distinct levels
- Indoor and outdoor entertaining spaces to enjoy everything the river has to offer
- Beautiful saltwater pool & heated spa
- Dedicated study perfect for a home office
- Home theatre complete with Panasonic 3D Blue Ray HDD recorder, projector & home theatre speaker system
- Commercial quality air-conditioning throughout + vacuum maid
- Back to base alarm system & video intercom
 Design Brouelette
Glenn Rose Photography, Sacramento, CA

Inspiration for a large modern living room in Sacramento with beige walls, travertine floors, a standard fireplace, a plaster fireplace surround and beige floor.
Inspiration for a large modern living room in Sacramento with beige walls, travertine floors, a standard fireplace, a plaster fireplace surround and beige floor.
 ArborCrest
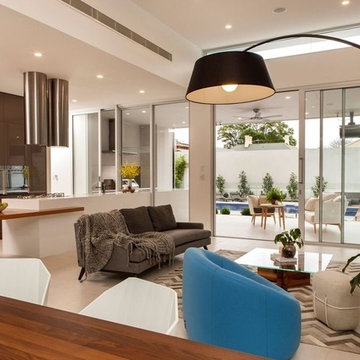
Design ideas for a mid-sized modern open concept living room in Adelaide with white walls, travertine floors, a standard fireplace, a plaster fireplace surround, a built-in media wall and beige floor.
1