
Living Room Design Photos with Limestone Floors, a Freestanding TV and a Corner TV
Refine by:
Budget
Sort by:Popular Today
1 - 20 of 72 photos
Item 1 of 4
 DJB Photography
Damian James Bramley, DJB Photography

Inspiration for a mid-sized transitional open concept living room in Other with limestone floors, a wood stove, a plaster fireplace surround and a freestanding tv.
Inspiration for a mid-sized transitional open concept living room in Other with limestone floors, a wood stove, a plaster fireplace surround and a freestanding tv.
 Volta_

This is an example of a large modern open concept living room in Alicante-Costa Blanca with a home bar, limestone floors and a freestanding tv.

 Synesthésies
L ‘escalier de cette maison est en dur afin d’éviter la résonance.Il est coulé en béton et enduit de mortier ( un béton ciré très résistant. Il permet d' accèder à trois chambres .
C’est très chouette dès l'entrée d’avoir une carte d’ambiances différentes contrairement à la monochromie des murs de la pièce de vie.
Le parti pris de cette entrée est d’avoir mis des murs très sombres dans la cage d'escalier, Mousson de chez @argilepeinture, parce que ce n’est pas salissant, et pour avoir un coté accueillant et très enveloppant. Nous nous étions donné cette contrainte de mettre en valeur un vieux confiturier , de façon à ce que le sol ait l’air d’avoir toujours été là et en continuité avec l’existant. Ces teintes Dune, jaune et mousson donnent à ces dalles un coté contemporain et très authentique.
 greta-mae interiors


Exposed Victorian fireplace painted in Farrow and Balls Downpipe. The fireplace has been styled with mid century vases which are complemented by the overmantel mirror
To see more visit: https://www.greta-mae.co.uk/interior-design-projects

 VORBILD Architecture
This spacious, light-filled family room blends comfort and function with subtle classical touches. A warm palette of soft beige and stone tones creates a calm backdrop for everyday life, while carefully chosen furniture and details add depth and familiarity.
The room is cleverly zoned into dining and living areas: on one side, a generous solid oak dining table with benches offers plenty of space for shared meals and gatherings. On the other, a pair of soft cream sofas and a wood-burning stove set into a simple brick-lined fireplace create a cosy, lived-in corner anchored by a neutral rug.
The light sage green walls provide gentle contrast to the crisp white cornicing and deep skirting boards, bringing a traditional architectural frame to a modern family lifestyle. Wall-mounted picture lights highlight framed prints, while a circular mirror above the fireplace offers visual symmetry and bounce.
Large-format stone-effect floor tiles add a tactile, timeless quality underfoot, while the black-framed door to the left connects the interior seamlessly to the garden beyond, bringing in both light and greenery.
 VMDSTUDIO LTD
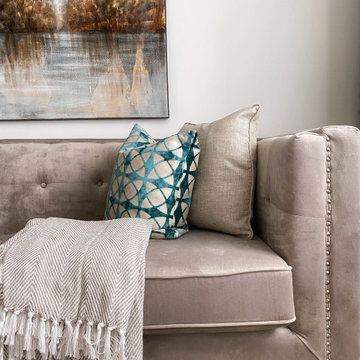

Photo of a mid-sized contemporary open concept living room in London with white walls, limestone floors, no fireplace, a freestanding tv and grey floor.

 Natalie Davies Interior Design
It's difficult to imagine that this beautiful light-filled space was once a dark and draughty old barn with a leaking roof! Adjoining a Georgian farmhouse, the barn has been completely renovated and knocked through to the main house to create a large open plan family area with mezzanine level. Zoned into living and dining areas, the barn incorporates bi-folding doors on two elevations opening the space up completely to both front and rear gardens. Egyptian limestone flooring has been used for the whole downstairs area, whilst a neutral carpet has been used for the stairs and mezzanine level.

 Bean Interiors
This warm cosy snug is within the oldest part of the house, with it's low beamed ceilings and deep solid walls we painted this room in Dulux's Heritage rich Pugin Red and was inspired by the original tiles within the fireplace surround.

 ABA Architects
The centrepiece of this living room is the free standing stove. Detailing is kept simple with painted square edged skirting boards and Limestone flooring. Photo by Denis O'Farrell

 Bernini Stone & Tile
Inspiration for a large contemporary open concept living room in Perth with white walls, limestone floors, no fireplace and a freestanding tv.

 CAUMA ESTUDIO
Inspiration for a mid-sized tropical formal open concept living room in Other with beige walls, limestone floors, a freestanding tv and wood.

 a-nat / Arquitectura e Interiorismo Sostenible
El objetivo principal de este proyecto es dar una nueva imagen a una antigua vivienda unifamiliar.
La intervención busca mejorar la eficiencia energética de la vivienda, favoreciendo la reducción de emisiones de CO2 a la atmósfera.
Se utilizan materiales y productos locales, con certificados sostenibles, así como aparatos y sistemas que reducen el consumo y el desperdicio de agua y energía.

 Porch Light Interiors
Hannah McCrawley
Design ideas for a large mediterranean formal open concept living room in Brisbane with white walls, limestone floors, a standard fireplace, a concrete fireplace surround and a freestanding tv.
Design ideas for a large mediterranean formal open concept living room in Brisbane with white walls, limestone floors, a standard fireplace, a concrete fireplace surround and a freestanding tv.

 ICØS Architecture
Photo of a mid-sized contemporary open concept living room in Montpellier with limestone floors, beige floor, white walls, no fireplace and a freestanding tv.
 CAUMA ESTUDIO
This is an example of a mid-sized tropical formal open concept living room in Madrid with beige walls, limestone floors, a freestanding tv and wood.

 Rick Liston | Yarra Valley Photographer
Rick Liston
Photo of a large mediterranean formal open concept living room in Other with white walls, a freestanding tv, limestone floors and no fireplace.
Photo of a large mediterranean formal open concept living room in Other with white walls, a freestanding tv, limestone floors and no fireplace.
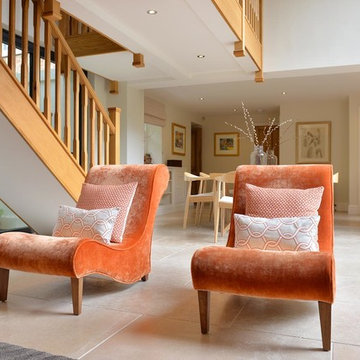 Natalie Davies Interior Design
It's difficult to imagine that this beautiful light-filled space was once a dark and draughty old barn with a leaking roof! Adjoining a Georgian farmhouse, the barn has been completely renovated and knocked through to the main house to create a large open plan family area with mezzanine level. Zoned into living and dining areas, the barn incorporates bi-folding doors on two elevations opening the space up completely to both front and rear gardens. Egyptian limestone flooring has been used for the whole downstairs area, whilst a neutral carpet has been used for the stairs and mezzanine level.

 Stones of Croatia
‘Monte Carlo’ tumbled limestone floor tiles complement the rustic aesthetic of this open plan country living space.
‘Monte Carlo’ limestone is supplied by Stones of Croatia, Loughborough, UK. Please feel welcome to contact us for more information & pricing, either by phone on +44 (0)1509 412007 or by email: sales@stonesofcroatia.co.uk
Photograph by Joshua Fernandez.
 greta-mae interiors
A dark and moody room painted in Farrow and Balls Downpipe which complements the Mid Century furniture and accessories.
To see more visit: https://www.greta-mae.co.uk/interior-design-projects
 VMDSTUDIO LTD
Design ideas for a mid-sized contemporary open concept living room in London with white walls, limestone floors, no fireplace, a freestanding tv and grey floor.
1