
Black Living Room Design Photos with Limestone Floors and Concrete Floors
Refine by:
Budget
Sort by:Popular Today
1 - 20 of 248 photos
Item 1 of 4

 alfred studio / Stéphanie Genevrier
Christine Besson

Aménagement intérieur d’une villa familiale en région parisienne, pensée pour une vie avec enfants, les moments de partage et la réception d’amis.
 bg architecture
Shannon McGrath

Inspiration for a mid-sized contemporary enclosed living room in Melbourne with concrete floors.
Inspiration for a mid-sized contemporary enclosed living room in Melbourne with concrete floors.

 Powell Tuck Associates

Design ideas for an expansive industrial formal open concept living room in London with white walls, concrete floors, a standard fireplace, a metal fireplace surround, a freestanding tv and beige floor.

 ALL & NXTHING
Emma Thompson
Photo of a mid-sized scandinavian open concept living room in London with white walls, concrete floors, a wood stove, a freestanding tv and grey floor.
Photo of a mid-sized scandinavian open concept living room in London with white walls, concrete floors, a wood stove, a freestanding tv and grey floor.
 studio falù
Ⓒ rainer blunk
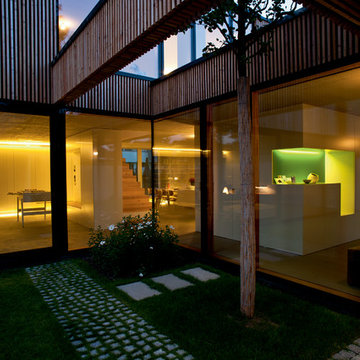
This is an example of a mid-sized contemporary living room in Stuttgart with grey walls and concrete floors.
This is an example of a mid-sized contemporary living room in Stuttgart with grey walls and concrete floors.
 DiMase Architects

Industrial loft-style living room in Melbourne with a library, white walls and concrete floors.

 Cumulus Studio
In the case of the Ivy Lane residence, the al fresco lifestyle defines the design, with a sun-drenched private courtyard and swimming pool demanding regular outdoor entertainment.
By turning its back to the street and welcoming northern views, this courtyard-centred home invites guests to experience an exciting new version of its physical location.
A social lifestyle is also reflected through the interior living spaces, led by the sunken lounge, complete with polished concrete finishes and custom-designed seating. The kitchen, additional living areas and bedroom wings then open onto the central courtyard space, completing a sanctuary of sheltered, social living.

 Woods & Warner
Woods & Warner worked closely with Clare Carter Contemporary Architecture to bring this beloved family home to life.
Extensive renovations with customised finishes, second storey, updated floorpan & progressive design intent truly reflects the clients initial brief. Industrial & contemporary influences are injected widely into the home without being over executed. There is strong emphasis on natural materials of marble & timber however they are contrasted perfectly with the grunt of brass, steel and concrete – the stunning combination to direct a comfortable & extraordinary entertaining family home.
Furniture, soft furnishings & artwork were weaved into the scheme to create zones & spaces that ensured they felt inviting & tactile. This home is a true example of how the postive synergy between client, architect, builder & designer ensures a house is turned into a bespoke & timeless home.
 AnneLiWest|Berlin
©AnneLiWest|Berlin

Photo of a small industrial living room in Berlin with black walls and concrete floors.
Photo of a small industrial living room in Berlin with black walls and concrete floors.
 Urban Habitats

Design ideas for a large contemporary formal open concept living room in Adelaide with grey walls, concrete floors, a standard fireplace, a stone fireplace surround and no tv.

 Domus Nova
“Glass is one of the most dominant
materials in the house, from the Crittall screens to the toughened glass on the gangways upstairs, and the skylights. As a result, hardly any of the existing spaces are walled in completely.”
http://www.domusnova.com/properties/buy/2056/2-bedroom-house-kensington-chelsea-north-kensington-hewer-street-w10-theo-otten-otten-architects-london-for-sale/

 Ml-h design
NICOLAS MATHEUS
Mid-sized contemporary open concept living room in Montpellier with black walls, concrete floors, a standard fireplace and no tv.
Mid-sized contemporary open concept living room in Montpellier with black walls, concrete floors, a standard fireplace and no tv.

 Black and Milk | Interior Design | London
See https://blackandmilk.co.uk/interior-design-portfolio/ for more details.

 Anthro Architecture
View from the main reception room out across the double-height dining space to the rear garden beyond. The new staircase linking to the lower ground floor level is striking in its detailing with conceal LED lighting and polished plaster walling.

 Ernst Ofenbau
Design ideas for a large contemporary open concept living room in Stuttgart with white walls, concrete floors, a corner fireplace, a plaster fireplace surround, a concealed tv and grey floor.
 Roseleigh Homes

Inspiration for a mid-sized contemporary open concept living room in Other with white walls, concrete floors, a wood stove, a wall-mounted tv and grey floor.
 INTOO architecture
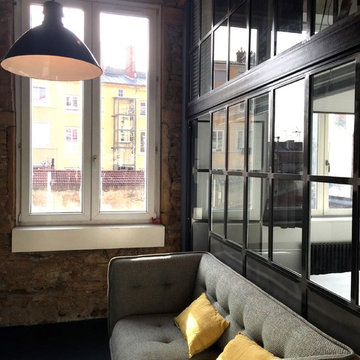
Mid-sized industrial open concept living room in Lyon with grey walls, concrete floors, no fireplace and grey floor.

 Kitty Lee Architecture
Design ideas for a small contemporary open concept living room in Sydney with white walls, concrete floors and a wall-mounted tv.
 Powell Tuck Associates

Photo of an expansive industrial open concept living room in London with white walls, concrete floors, a standard fireplace, a metal fireplace surround, a freestanding tv and grey floor.
1