
Open Concept Living Room Design Photos with Marble Floors and White Floor
Refine by:
Budget
Sort by:Popular Today
1 - 20 of 254 photos
Item 1 of 4

 FAR | Architettura & Project Management
Inspiration for a large contemporary formal open concept living room in Rome with white walls, marble floors, a ribbon fireplace, a wood fireplace surround, a built-in media wall and white floor.

 Lewisham Interiors
Design ideas for a contemporary formal open concept living room in Melbourne with white walls, marble floors, a stone fireplace surround, no tv and white floor.

 Anne Chemineau - Decor Interieur
Photo of a large contemporary open concept living room in Paris with beige walls, marble floors, a standard fireplace, a stone fireplace surround, a freestanding tv, white floor and wallpaper.
 User
UserAlice Camandona

This is an example of an expansive contemporary open concept living room in Rome with a library, marble floors, a concealed tv and white floor.
This is an example of an expansive contemporary open concept living room in Rome with a library, marble floors, a concealed tv and white floor.
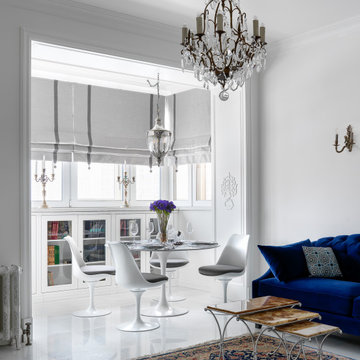
 DOTS & POINTS
Photo of a small eclectic formal open concept living room in London with white walls, marble floors, a standard fireplace, a stone fireplace surround, white floor and recessed.
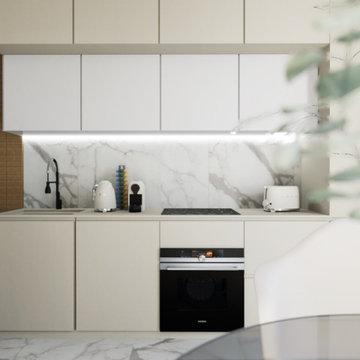
 Polygona
Photo of a small contemporary open concept living room in Milan with a library, white walls, marble floors, a wall-mounted tv, white floor and decorative wall panelling.
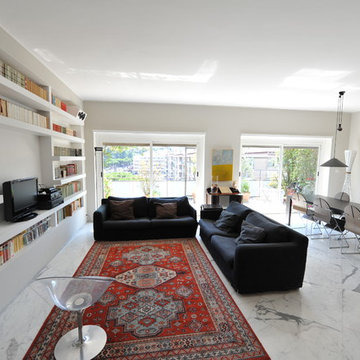
 grellarchitettura
Design ideas for a large contemporary open concept living room in Rome with a library, grey walls, marble floors and white floor.
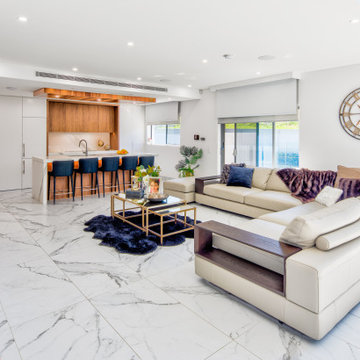
 Perfect Square Design
Open plan living and kitchen of a modern new build. Boasting plenty of natural light as well as a void above and bulkheads over the kitchen which help to define the zonings
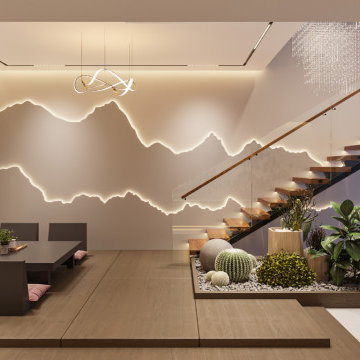
 Oraanj Interior Design
Wrapped in luxury with a high feel of sustainability, this living space is given an eco-refurbished treatment by Asian design inspiration, using engaging organic shapes and soft colour palettes to create serenity. House bamboo-made furniture with natural textiles, reclaimed wood accents, efficient lighting, and indoor plants placed with care to foster biophilic design. This minimalist living room demonstrates the perfect harmony in merging handmade details with notes of harmony, turning it into a cosy retreat that celebrates style with friendliness to nature.

 DGK Architects
The ground floor features a wine cellar and bar for intimate gatherings, a well-appointed kitchen with a scullery, and a sunken lounge area with a captivating waterfall feature that draws attention to the verdant oasis outside.
- DGK Architects
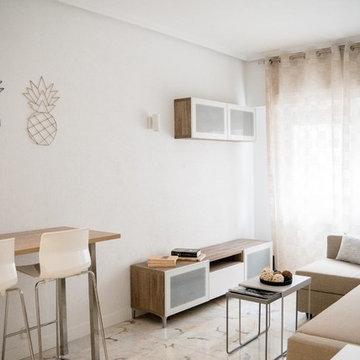
 CLP diseñadora
Fotografo empresa
Photo of a small scandinavian open concept living room in Madrid with white walls, marble floors, no fireplace, a freestanding tv and white floor.
Photo of a small scandinavian open concept living room in Madrid with white walls, marble floors, no fireplace, a freestanding tv and white floor.

 Element Property Group
Peter Taylor
Large contemporary formal open concept living room in Brisbane with white walls, marble floors, a standard fireplace, a stone fireplace surround, no tv and white floor.
Large contemporary formal open concept living room in Brisbane with white walls, marble floors, a standard fireplace, a stone fireplace surround, no tv and white floor.

 Eleuve Interiorismo
This is an example of a mid-sized transitional open concept living room in Other with beige walls, marble floors, a freestanding tv, white floor and panelled walls.

 Fontanesi Design
PICTURED
The living room area with the 2 x 2 mt (6,5 x 6,5 ft) infinity pool, completed by a thin veil of water, softly falling from the ceiling. Filtration, purification, water heating and whirlpool systems complete the pool.
On the back of the water blade, a technical volume, where a small guest bathroom has been created.
This part of the living room can be closed by sliding and folding walls (in the photo), in order to obtain a third bedroom.
/
NELLA FOTO
La zona del soggiorno con la vasca a sfioro di mt 2 x 2, completata da sottile velo d'acqua, in caduta morbida da soffitto. Impianti di filtrazione, purificazione, riscaldamento acqua ed idromassaggio completano la vasca.
Sul retro della lama d'acqua, un volume tecnico, in cui si è ricavato un piccolo bagno ospiti.
Questa parte del soggiorno è separabile dal resto a mezzo pareti scorrevoli ed ripiegabili (nella foto), al fine di ricavare una terza camera da letto.
/
THE PROJECT
Our client wanted a town home from where he could enjoy the beautiful Ara Pacis and Tevere view, “purified” from traffic noises and lights.
Interior design had to contrast the surrounding ancient landscape, in order to mark a pointbreak from surroundings.
We had to completely modify the general floorplan, making space for a large, open living (150 mq, 1.600 sqf). We added a large internal infinity-pool in the middle, completed by a high, thin waterfall from he ceiling: such a demanding work awarded us with a beautifully relaxing hall, where the whisper of water offers space to imagination...
The house has an open italian kitchen, 2 bedrooms and 3 bathrooms.
/
IL PROGETTO
Il nostro cliente desiderava una casa di città, da cui godere della splendida vista di Ara Pacis e Tevere, "purificata" dai rumori e dalle luci del traffico.
Il design degli interni doveva contrastare il paesaggio antico circostante, al fine di segnare un punto di rottura con l'esterno.
Abbiamo dovuto modificare completamente la planimetria generale, creando spazio per un ampio soggiorno aperto (150 mq, 1.600 mq). Abbiamo aggiunto una grande piscina a sfioro interna, nel mezzo del soggiorno, completata da un'alta e sottile cascata, con un velo d'acqua che scende dolcemente dal soffitto.
Un lavoro così impegnativo ci ha premiato con ambienti sorprendentemente rilassanti, dove il sussurro dell'acqua offre spazio all'immaginazione ...
Una cucina italiana contemporanea, separata dal soggiorno da una vetrata mobile curva, 2 camere da letto e 3 bagni completano il progetto.

 Westbury Garden Rooms
As the night draws to an end, the cosy halo of sofas encourages the night to live on by providing a haven to relax and settle. Connecting the two spaces and settled beneath an impressive roof lantern, featuring solar reflective glazing and automatic thermostatic air ventilation, is an open area of floor space; Providing an irresistible and uninterrupted corridor that establishes a connection between the zones within the spectacular orangery. Accompanied by an additional entrance to the back garden, flanked by two snuggle sofa seats. The perfect spot for enjoying a good book on a Sunday morning.
It is here that the homeowners can gaze upon the exposed brickwork from the original space, having been afforded the space it needed to breathe and become a thing of beauty. Linking the new structure to the original building seamlessly.
But our designers knew exactly what to do with this home that had so much untapped potential. Starting by moving the kitchen into the generously sized orangery space, with informal seating around a breakfast bar. Creating a bright, welcoming, and social environment to prepare family meals and relax together in close proximity. In the warmer months the French doors, positioned within this kitchen zone, open out to a comfortable outdoor living space where the family can enjoy a chilled glass of wine and a BBQ on a cool summers evening.
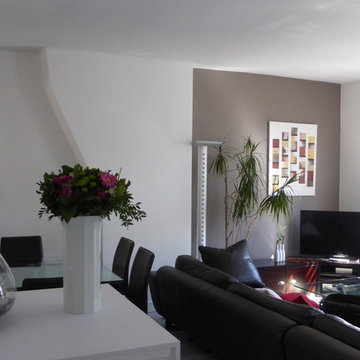
 Caméléon | Architecte d'intérieur
Photo of a mid-sized contemporary open concept living room in Paris with brown walls, marble floors, a freestanding tv and white floor.
 Alice Bonicelli Interior Design

Design ideas for a large contemporary open concept living room in Sydney with a ribbon fireplace, a plaster fireplace surround, a wall-mounted tv, white floor, white walls and marble floors.
 daniela meloni

Photo of a mid-sized modern open concept living room in Rome with multi-coloured walls, marble floors, no fireplace and white floor.
 Bethencourt Gallardo Estudio

Reforma integral de esta moderna casa en la prestigiosa urbanización de Aravaca en Madrid.
Photo of a large modern formal open concept living room in Madrid with white walls, marble floors, no fireplace, a built-in media wall and white floor.
Photo of a large modern formal open concept living room in Madrid with white walls, marble floors, no fireplace, a built-in media wall and white floor.
 Lewisham Interiors

Design ideas for a contemporary formal open concept living room in Melbourne with white walls, marble floors, a stone fireplace surround, no tv and white floor.
1