
All TVs Living Room Design Photos with Carpet and a Ribbon Fireplace
Refine by:
Budget
Sort by:Popular Today
1 - 20 of 98 photos
Item 1 of 4

 Coral Interiors
Inspiration for a contemporary open concept living room in Surrey with beige walls, carpet, a ribbon fireplace, a wall-mounted tv, grey floor and recessed.
 Pleysier Perkins
Hilary Bradford, Earl Carter
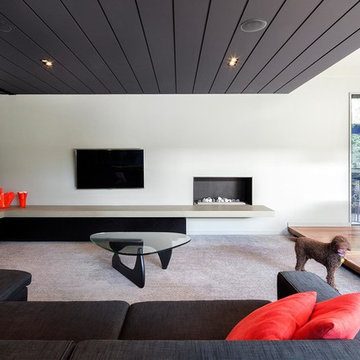
Photo of a large contemporary formal living room in Melbourne with white walls, carpet, a ribbon fireplace, a plaster fireplace surround and a wall-mounted tv.
Photo of a large contemporary formal living room in Melbourne with white walls, carpet, a ribbon fireplace, a plaster fireplace surround and a wall-mounted tv.

Design ideas for a large contemporary living room in Other with carpet, a ribbon fireplace and a built-in media wall.

 Ivywell Interiors | Bristol
The living room layout used to be awkward with a small window in the corner and an inset gas fireplace and free standing furniture that looked cluttered. A media wall was created as part of the design to create a real destination. We create bespoke sofas for the space that can be apart or connected to create the ultimate movie watching experience. The new gas fire is efficient and provides added levels of cosiness. The bottom shelves also double up as handy storage whilst the shelves can be used to create a stylish display.
 Simon Burt Photography
Simon Burt

Design ideas for a mid-sized modern enclosed living room in Cornwall with white walls, carpet, a ribbon fireplace, a plaster fireplace surround, a wall-mounted tv and beige floor.
Design ideas for a mid-sized modern enclosed living room in Cornwall with white walls, carpet, a ribbon fireplace, a plaster fireplace surround, a wall-mounted tv and beige floor.

 MOLINS DESIGN
Photo of a contemporary formal enclosed living room in Barcelona with brown walls, carpet, a ribbon fireplace, a wood fireplace surround, a built-in media wall and beige floor.
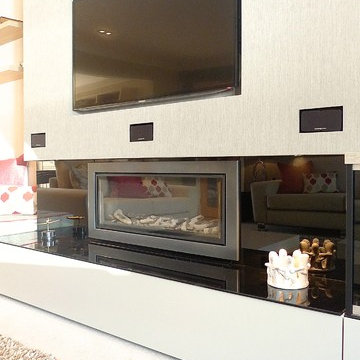
 The Interior Design Practice
The owners of this residential property were looking to modernise and declutter a tired interior. We undertook a complete transformation of this living space providing them with a beautiful contemporary environment within which to relax and unwind. Using a natural and calming colour scheme we created a light filled space with accents of bright colours for added character. A focus of our brief for this project was the creation of much needed storage. We designed and had made unique wall-to-wall, sleek units that were designed to fit the space and house an array of media, objects and articles. The unit also incorporated specialist glazing allowing uninterrupted AV signals to all media without any unsightly electronic equipment having to be on view. The room also featured a high end, integrated surround sound and mood lighting system.
This project involved structural amendments with a false chimney breast being built and existing dividing wall with double doors being removed to provide a better structure and flow to the living and dining areas.
Bespoke furniture in the form of made to measure sofas and further bespoke cabinetry to compliment the focal wall-to-wall units added to this sophisticated but warm and welcoming interior.
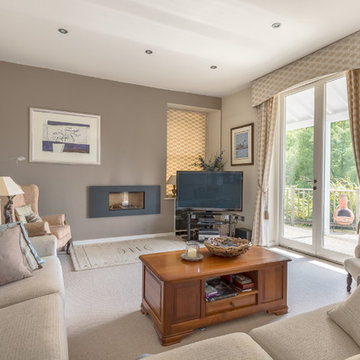
 User
UserContemporary style living room in an Edwardian House. Wonderful suspended terrace giving views over Old Mill Creek to the River Dart, South Devon. Colin Cadle Photography, Photo-Styling Jan Cadle

 Miri Design Ltd
Contemporary open concept living room in Hertfordshire with white walls, carpet, a ribbon fireplace, a wood fireplace surround, a wall-mounted tv and grey floor.

 Design by UBER
This is an example of a contemporary enclosed living room with grey walls, carpet, a ribbon fireplace, a wall-mounted tv, brown floor and vaulted.

 Robert's 21st Century Design
Photo of a mid-sized transitional enclosed living room in Hertfordshire with beige walls, carpet, a ribbon fireplace, a wall-mounted tv and grey floor.
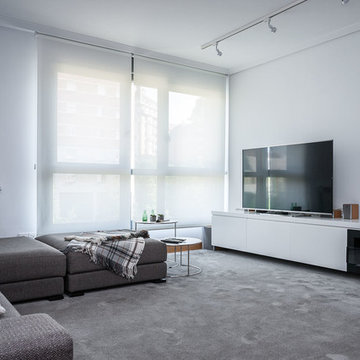
 Estibaliz Martín
Luminoso salón en colores neutros y lineas sencillas donde el sofa junto con la alfombra efecto seda hacen un espacio perfecto para los pequeños y los más mayores.
© Estíbaliz Martín Interiorismo.

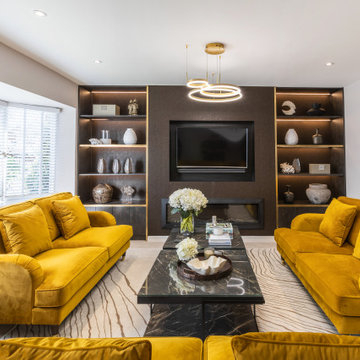
 Maria Fenlon Interior Design
Gareth Byrne Photography. The objectives of the client were to create light filled interior spaces in a contemporary classic, homely style and in so doing maximise the use of available space.
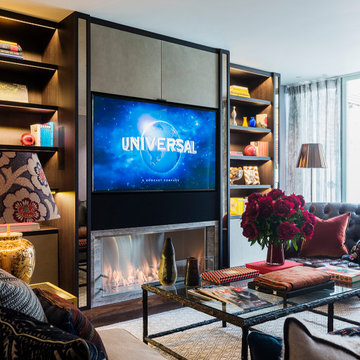
 Newline Bespoke Renovations
This project involved a complete remodel of the ground floor of a detached property, transforming it into a functional and stylish space tailored for modern family living. A key feature of the renovation was the creation of a utility area in the detached garage, seamlessly connected to the house through a newly constructed link corridor, enhancing the flow and accessibility of the space.
The dividing wall between the kitchen and dining room was removed, opening up the area to create a spacious and sociable environment, ideal for a young family. The addition of a modern, luxurious living room provides the perfect retreat for relaxation, offering both comfort and elegance. This thoughtful redesign maximizes usability while delivering a cohesive and contemporary aesthetic throughout.
 PTP Architects London
Architecture by PTP Architects; Interior Design and Photographs by Louise Jones Interiors; Works by ME Construction
Inspiration for a mid-sized eclectic enclosed living room in London with grey walls, carpet, a ribbon fireplace, a wall-mounted tv and grey floor.
Inspiration for a mid-sized eclectic enclosed living room in London with grey walls, carpet, a ribbon fireplace, a wall-mounted tv and grey floor.
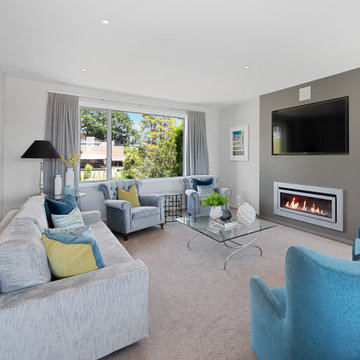
 New Zealand Certified Builders Association
Very family friendly, this home has everything
in design and materials. With the use
of cedar and stone, solar panels, plenty of
garaging, a self-contained guest area, a laundry
shoot from the bedrooms to the bottom floor,
and even a couple of hidden doors, a lot of
helpful little things were considered and
included.

 Websters Interiors
Design ideas for a small contemporary formal enclosed living room in Other with brown walls, carpet, a ribbon fireplace, a metal fireplace surround and a freestanding tv.
 Lauren Alston

Living room update. Brief was to create an relaxing adult oasis that was cosy and warm, mainly for evening use.
Photo of a mid-sized modern formal enclosed living room in Other with blue walls, carpet, a ribbon fireplace, a brick fireplace surround, a wall-mounted tv and grey floor.
Photo of a mid-sized modern formal enclosed living room in Other with blue walls, carpet, a ribbon fireplace, a brick fireplace surround, a wall-mounted tv and grey floor.
 Stonebank Carpentry & Joinery Ltd

Inspiration for a mid-sized contemporary living room in Other with carpet, a ribbon fireplace and a built-in media wall.
 a1interiordesigns

This is an example of a mid-sized contemporary enclosed living room in Buckinghamshire with grey walls, carpet, a ribbon fireplace, a plaster fireplace surround, a built-in media wall and beige floor.
1