
Living Room Design Photos with Carpet, a Stone Fireplace Surround and Panelled Walls
Refine by:
Budget
Sort by:Popular Today
1 - 20 of 22 photos
Item 1 of 4

 House of Three
Timeless, Luxury Living Room Design with elegant features, accessories and furniture
Large contemporary formal enclosed living room in Surrey with grey walls, carpet, a standard fireplace, a stone fireplace surround, a concealed tv, grey floor and panelled walls.
Large contemporary formal enclosed living room in Surrey with grey walls, carpet, a standard fireplace, a stone fireplace surround, a concealed tv, grey floor and panelled walls.

 DHV Architects
This Edwardian house in Redland has been refurbished from top to bottom. The 1970s decor has been replaced with a contemporary and slightly eclectic design concept. The front living room had to be completely rebuilt as the existing layout included a garage. Wall panelling has been added to the walls and the walls have been painted in Farrow and Ball Studio Green to create a timeless yes mysterious atmosphere. The false ceiling has been removed to reveal the original ceiling pattern which has been painted with gold paint. All sash windows have been replaced with timber double glazed sash windows.
An in built media wall complements the wall panelling.
 Laura Porter Interior Design





Large victorian formal enclosed living room in Hampshire with blue walls, carpet, a wood stove, a stone fireplace surround, a freestanding tv, grey floor and panelled walls.
 Newhey interiors
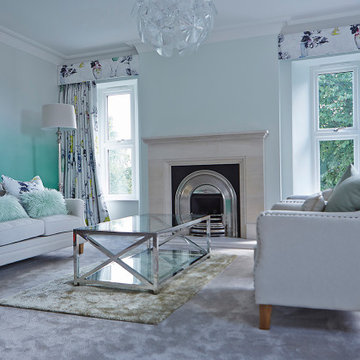
The luxurious master suite features an elegant blend of bespoke design and comfort. A large upholstered bed takes center stage, complemented by plush carpeting and a cozy fireplace. The suite includes a stylish sofa lounge area, perfect for relaxation, with Artemide lighting adding a modern touch. Large windows draped in Designer Guild floral curtains flood the space with natural light, while matching Designer Guild wallpaper enhances the room's sophisticated ambiance. This master retreat is the perfect blend of elegance and warmth, offering both style and comfort.
 Peach Studio

Inspiration for a large traditional formal enclosed living room in Essex with pink walls, carpet, a wood stove, a stone fireplace surround, a wall-mounted tv, beige floor and panelled walls.
 Julie Ball Designed Interiors
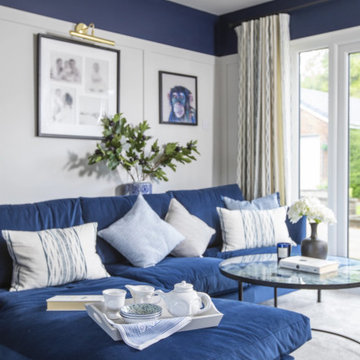
This wonderful family were taking on a 6 bedroom home with every room needing a complete renovation... and had some lovely ideas, they loved to visit period homes and asked for a secret door which we included in a panelled wall to divide the lounge from the dining room, and this panelling continued throughout... we connected the rooms with a touch of Provençal French charm, as they love to spend summers there. Our team of installers totally loved being part of this transformation
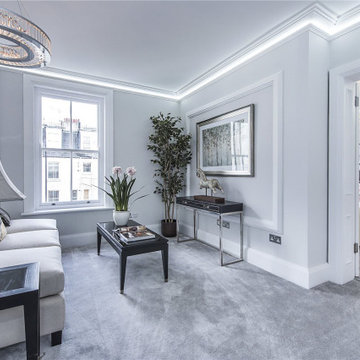
 LK Interior Design
Design ideas for a mid-sized formal enclosed living room in London with grey walls, carpet, a standard fireplace, a stone fireplace surround, a concealed tv, grey floor, coffered and panelled walls.
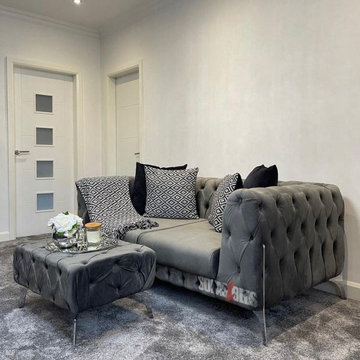
 Sofas & Beds
Design ideas for a mid-sized modern formal open concept living room in Other with white walls, carpet, no fireplace, a stone fireplace surround, a built-in media wall, grey floor, recessed and panelled walls.
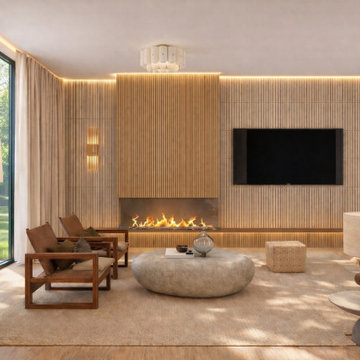
 Poodle Studio
Large family room with media wall and architectural fire place. Panelling finish with stone render and wood. Comfortable retro furniture, cinematic lighting and stylish accessories, soft palette but glamorous.
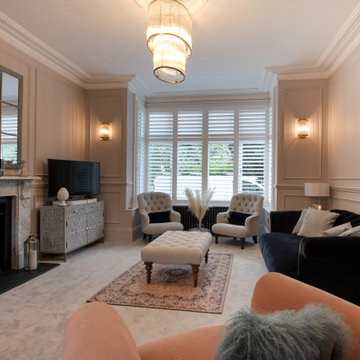
 Fresh Approach Design and Build Ltd
A contemporary classic living room within a Victorian home, featuring panelled walls, a bay window with shutters, statement lighting, traditional mouldings and a neutral, elegant palette. A refined and inviting formal space blending period character with modern comfort.
 House of Three
Timeless, Luxury Living Room Design with elegant features, accessories and furniture
Large contemporary formal enclosed living room in Surrey with grey walls, carpet, a standard fireplace, a stone fireplace surround, a concealed tv, grey floor and panelled walls.
Large contemporary formal enclosed living room in Surrey with grey walls, carpet, a standard fireplace, a stone fireplace surround, a concealed tv, grey floor and panelled walls.
 Sofas & Beds
Photo of a mid-sized modern formal open concept living room in Other with white walls, carpet, no fireplace, a stone fireplace surround, a built-in media wall, grey floor, recessed and panelled walls.
 DHV Architects
This Edwardian house in Redland has been refurbished from top to bottom. The 1970s decor has been replaced with a contemporary and slightly eclectic design concept. The front living room had to be completely rebuilt as the existing layout included a garage. Wall panelling has been added to the walls and the walls have been painted in Farrow and Ball Studio Green to create a timeless yes mysterious atmosphere. The false ceiling has been removed to reveal the original ceiling pattern which has been painted with gold paint. All sash windows have been replaced with timber double glazed sash windows.
An in built media wall complements the wall panelling.
The interior design is by Ivywell Interiors.
 Laura Porter Interior Design
This is an example of a large victorian formal enclosed living room in Hampshire with blue walls, carpet, a wood stove, a stone fireplace surround, a freestanding tv, grey floor and panelled walls.
 Laura Porter Interior Design
Inspiration for a large victorian formal enclosed living room in Hampshire with blue walls, carpet, a wood stove, a stone fireplace surround, a freestanding tv, grey floor and panelled walls.
 Laura Porter Interior Design
Large victorian formal enclosed living room in Hampshire with blue walls, carpet, a wood stove, a stone fireplace surround, a freestanding tv, grey floor and panelled walls.
 Laura Porter Interior Design
Photo of a large victorian formal enclosed living room in Hampshire with blue walls, carpet, a wood stove, a stone fireplace surround, a freestanding tv, grey floor and panelled walls.
 Laura Porter Interior Design
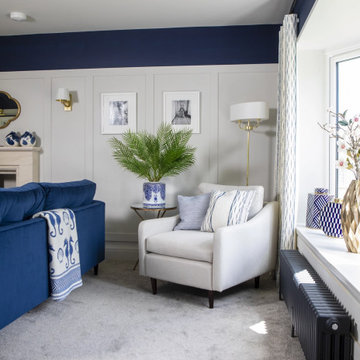
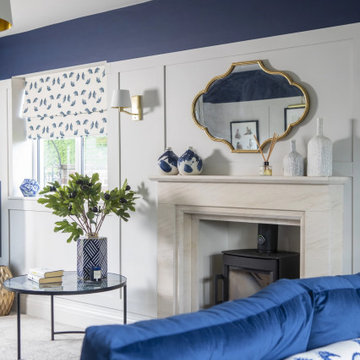
This is an example of a large victorian formal enclosed living room in Hampshire with blue walls, carpet, a wood stove, a stone fireplace surround, grey floor and panelled walls.
 Julie Ball Designed Interiors
This wonderful family were taking on a 6 bedroom home with every room needing a complete renovation... and had some lovely ideas, they loved to visit period homes and asked for a secret door which we included in a panelled wall to divide the lounge from the dining room, and this panelling continued throughout... we connected the rooms with a touch of Provençal French charm, as they love to spend summers there. Our team of installers totally loved being part of this transformation
 Julie Ball Designed Interiors
This wonderful family were taking on a 6 bedroom home with every room needing a complete renovation... and had some lovely ideas, they loved to visit period homes and asked for a secret door which we included in a panelled wall to divide the lounge from the dining room, and this panelling continued throughout... we connected the rooms with a touch of Provençal French charm, as they love to spend summers there. Our team of installers totally loved being part of this transformation
1