
White Living Room Design Photos with Carpet and Tatami Floors
Refine by:
Budget
Sort by:Popular Today
1 - 20 of 1,603 photos
Item 1 of 4
 McKenna Gray Home Styling & Design

Full turn key service provided for a 1 bedroom AirBnB flat in Pimlico.
Included full decoration works, furniture and accessory sourcing, purchasing and installation of all items as well as setting up, dressing and styling.
 Nexus Designs

Family was key to all of our decisions for the extensive renovation of this 1930s house. Our client’s had already lived in the house for several years, and as their four children grew so too did the demands on their house. Functionality and practicality were of the utmost importance and our interior needed to facilitate a highly organised, streamlined lifestyle while still being warm and welcoming. Now each child has their own bag & blazer drop off zone within a light filled utility room, and their own bedroom with future appropriate desks and storage.
Part of our response to the brief for simplicity was to use vibrant colour on simple, sculptural joinery and so that the interior felt complete without layers of accessories and artworks. This house has been transformed from a dark, maze of rooms into an open, welcoming, light filled contemporary family home.
This project required extensive re-planning and reorganising of space in order to make daily life streamlined and to create greater opportunities for family interactions and fun.
Photography: Fraser Marsden
 &Eve Interior Design Limited
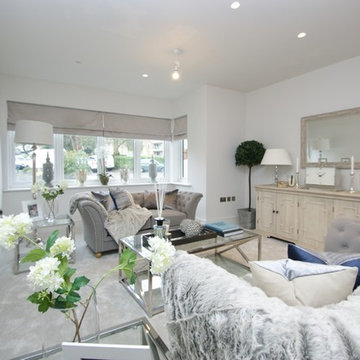
Design ideas for a mid-sized modern formal enclosed living room in Berkshire with grey walls, carpet and grey floor.
 Thomas Coombes Interior Design
Alison Hammond

Photo of a mid-sized transitional formal enclosed living room in Surrey with a standard fireplace, a stone fireplace surround, no tv, grey floor, grey walls and carpet.
Photo of a mid-sized transitional formal enclosed living room in Surrey with a standard fireplace, a stone fireplace surround, no tv, grey floor, grey walls and carpet.
 Ethos Interiors

A sleek blush pink day bed, contrasts perfectly with this modern painting by Anna Dance while the sisal rug adds warmth to the concrete floors.
This is an example of a large contemporary open concept living room in Townsville with white walls and carpet.
This is an example of a large contemporary open concept living room in Townsville with white walls and carpet.
 Go Modern Furniture

Furnish were instructed to initiate a complete design and source for a beautiful Regency apartment in Cheltenham.
The open plan kitchen, dining & sitting room was a delight to work with and the original Georgian architecture offered high ceilings, hand sculpted coving and working shutters. Recognising the need for consistency of design throughout the three separate areas the client requested a balanced combination of luxury and calm with an injection of edginess and colour.
Accent mustard yellows and punches of blues and pinks were chosen carefully to work with the other rooms in the apartment.
Seen here are the Saba New York Suite Sofa, Bonaldo Nikos Armchair & Bonaldo Lars Sofa.
Also seen here is a large-scale sculptural pendant by MARTIN HUXFORD that floats elegantly over the living area, grounding the symmetry and proportions of the overall space. A rug by RIVIERE RUGS and artwork by MIRANDA CARTER were also commissioned by Furnish. The calm and softness of the living space deliberately juxtaposes with the monotone, angular dining and kitchen area with its geometric dining table, chairs and floor lamp by TOM FAULKNER whilst subtly drawing on similar visual queues between the three areas.
For further information on the Bonaldo Sofa & Armchairs & the Saba Italia Sofa please contact Go Modern on 020 7731 9540.
Or, for full details of this beautiful project please contact Furnish Interior Design on 01242 323 828.
 Anthea Turner Home

This is an example of a traditional open concept living room in London with grey walls, carpet, a standard fireplace, a brick fireplace surround and a wall-mounted tv.
 Designed by Karen Akers
Thomas Dalhoff

Inspiration for a beach style formal enclosed living room in Sydney with white walls, carpet, a standard fireplace, a stone fireplace surround and beige floor.
Inspiration for a beach style formal enclosed living room in Sydney with white walls, carpet, a standard fireplace, a stone fireplace surround and beige floor.

 User
UserFormal Living Room at the Alpha Collection Essa home at the Arcadia Estate, Officer Victoria.
Scandinavian formal enclosed living room in Melbourne with grey walls, carpet and grey floor.
Scandinavian formal enclosed living room in Melbourne with grey walls, carpet and grey floor.

 NODE
NODEInspiration for a mid-sized contemporary formal open concept living room in Dublin with red walls, carpet, a ribbon fireplace and white floor.

 The White House Interiors
Simon Maxwell
Photo of a transitional living room in London with carpet, a standard fireplace, a built-in media wall and grey walls.
Photo of a transitional living room in London with carpet, a standard fireplace, a built-in media wall and grey walls.
 User
UserDesign ideas for a mid-sized contemporary open concept living room in Sydney with grey walls and carpet.
 Four Walls Architecture
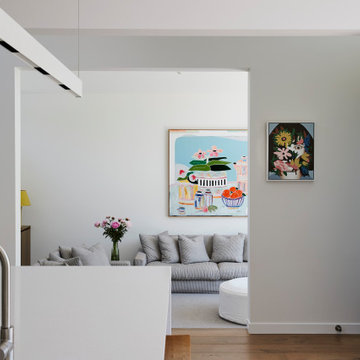
A tired, small 1970's house was refurbished and extended to become a modern, light-filled, sunny family home. The original house didn't take advantage of its leafy, expansive site, so the extension pushed north and opened up to the sun and outdoors. Living areas flow onto spacious, sunny outdoor areas to the north, and a generous hallway flows through to a new pool and the mature, leafy trees of the neighbouring park.
A strong, geometric form sits wide on the site and its pitched roof creates open, airy, light-filled interior spaces. High windows give glimpses of the sky and surrounding trees, and side windows provide a green, leafy outlook to the reserve next door. A muted but rich finishes palette and carefully designed cabinetry complement the lofty architecture. This busy young family can now live and thrive in their beautifully spacious, well-functioning home.

Photo of a scandinavian formal open concept living room in Hobart with white walls, carpet and grey floor.
 Gail Race Interior Design
Eugenio Vasdeki
Design ideas for a transitional living room in Sussex with white walls and carpet.
Design ideas for a transitional living room in Sussex with white walls and carpet.
 Louise Mackay Interior Design


The task for this beautiful Hamilton East federation home was to create light-infused and timelessly sophisticated spaces for my client. This is proof in the success of choosing the right colour scheme, the use of mirrors and light-toned furniture, and allowing the beautiful features of the house to speak for themselves. Who doesn’t love the chandelier, ornate ceilings and picture rails?!
 Cranberry Design

It’s all about the layering in this stunning light filled living room. Gorgeous textures, soft furnishings and the darker tone of the fireplace adding depth and sophistication.
 Paul Craig Photography

Victorian formal enclosed living room in London with grey walls, carpet, a standard fireplace and no tv.
 Skinners of Tunbridge Wells
flowing seamlessly from sitting room to dining room
Photo of a victorian formal open concept living room in Kent with beige walls, carpet, a standard fireplace and a freestanding tv.
Photo of a victorian formal open concept living room in Kent with beige walls, carpet, a standard fireplace and a freestanding tv.
 House of Hozier Ltd
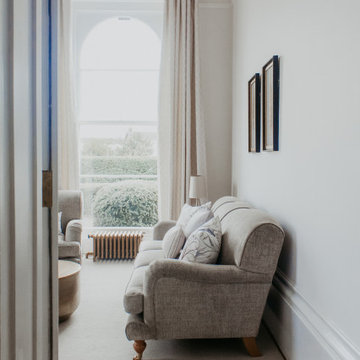
Our client wanted to bring a modern feel to this regency sitting room whilst being sympathetic to the period of the property. We did this by using textures and neutrals to bring warmth and depth to the space. We took inspiration for the metallic finishes from the radiators pictured.
1