
White Open Concept Living Room Design Photos with a Corner Fireplace
Refine by:
Budget
Sort by:Popular Today
1 - 20 of 374 photos
Item 1 of 4
 Studio Caroline Burget
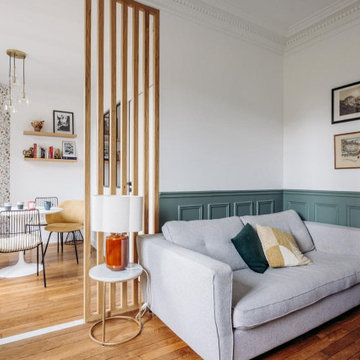
Modification des cloisons entre l'ancienne salle à manger (devenue le salon) et l'ancien salon (devenu la chambre bébé et le coin repas) avec le rajout d'un soubassement et d'un claustra sur-mesure. Réajustement du sol où les cloisons ont été déposées avec un carrelage effet marbre.
 AMA Studio Interiors

This is an example of a mid-sized beach style open concept living room in Sydney with white walls, concrete floors, a corner fireplace, grey floor and planked wall panelling.
 ARCHITREK | Andrea Bonetti Architecture
ARTvisual Photography

This is an example of a large contemporary open concept living room in Milan with white walls, porcelain floors, a corner fireplace, a plaster fireplace surround and a freestanding tv.
This is an example of a large contemporary open concept living room in Milan with white walls, porcelain floors, a corner fireplace, a plaster fireplace surround and a freestanding tv.
 Mix Interiör

Inspiration for a mid-sized victorian formal open concept living room in Gothenburg with white walls, light hardwood floors, a corner fireplace, a tile fireplace surround and no tv.
 Didonè Comacchio Architects
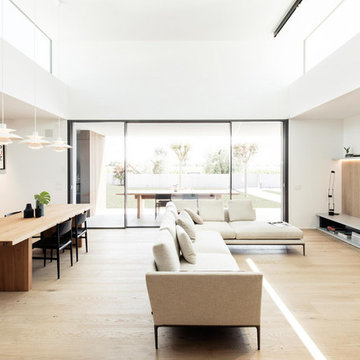
Design ideas for a large modern open concept living room in Venice with white walls, light hardwood floors, a corner fireplace and a freestanding tv.
 EcoConfiance Rénovation

Création d'un nouvel espace de vie en prolongement de l'existant.
This is an example of a mid-sized contemporary open concept living room in Lyon with a music area, green walls, ceramic floors, a corner fireplace, no tv and grey floor.
This is an example of a mid-sized contemporary open concept living room in Lyon with a music area, green walls, ceramic floors, a corner fireplace, no tv and grey floor.
 Comodoos Interiores

Inspiration for a mid-sized transitional open concept living room in Other with a library, blue walls, medium hardwood floors, a corner fireplace, a wood fireplace surround, a wall-mounted tv and brown floor.

 kühnlein architekten GmbH
Bibliothek mit Kamin, offen zu Wohnbereich.
Offenes, mittelgroßes modernes Esszimmer mit Sichtbetonwänden und hellgrauem Boden in Betonoptik.
Fotograf: Ralf Dieter Bischoff
 CEL-RAS ARQUITECTURA

Una vivienda con materiales nobles integrada en su entorno natural.
En la zona de Calvià, en Mallorca, concretamente en Sol de Mallorca se ha proyectado esta vivienda unifamiliar, integrada en un entorno privilegiado del paisaje balear.
A house with noble materials integrated into its natural environment.
In the Calvià area, in Mallorca, specifically in Sol de Mallorca, this detached house has been projected, integrated into a privileged setting in the Balearic landscape.

 Creative Style Interior Design
Photography by Thomas Dalhoff
Photo of a large transitional formal open concept living room in Sydney with white walls, medium hardwood floors, a corner fireplace and a wood fireplace surround.
Photo of a large transitional formal open concept living room in Sydney with white walls, medium hardwood floors, a corner fireplace and a wood fireplace surround.
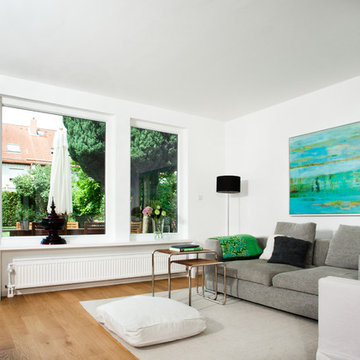
 Bettina Wittenberg Innenarchitektur stylingroom
Klassisches Wohnzimmer in ein total neu saniertes Reihenhaus. Klein aber fein!
Photo of a mid-sized contemporary open concept living room in Munich with white walls, medium hardwood floors, a corner fireplace, a plaster fireplace surround and a wall-mounted tv.
Photo of a mid-sized contemporary open concept living room in Munich with white walls, medium hardwood floors, a corner fireplace, a plaster fireplace surround and a wall-mounted tv.

 Libby Winberg Interiors
Thomas Dalhoff
This is an example of a mid-sized contemporary open concept living room in Sydney with medium hardwood floors, a corner fireplace and a tile fireplace surround.
This is an example of a mid-sized contemporary open concept living room in Sydney with medium hardwood floors, a corner fireplace and a tile fireplace surround.

 S&G wohnbau GmbH
Inspiration for a mid-sized modern formal open concept living room in Nuremberg with white walls, a corner fireplace, a plaster fireplace surround and brown floor.
 Transition Interior Design
Shoootin

This is an example of a mid-sized transitional open concept living room in Paris with white walls, light hardwood floors, a corner fireplace and a freestanding tv.
This is an example of a mid-sized transitional open concept living room in Paris with white walls, light hardwood floors, a corner fireplace and a freestanding tv.
 Andrea Vertua Architetto

Zona giorno open-space in stile scandinavo.
Toni naturali del legno e pareti neutre.
Una grande parete attrezzata è di sfondo alla parete frontale al divano. La zona pranzo è separata attraverso un divisorio in listelli di legno verticale da pavimento a soffitto.
La carta da parati valorizza l'ambiente del tavolo da pranzo.
 desculpto

This inviting living room is a showcase of contemporary charm, featuring a thoughtfully curated collection of furniture that exudes timeless style. Anchored by a captivating patterned rug, the furniture pieces come together in harmony, creating a cohesive and inviting atmosphere.
A striking entertainment unit seamlessly adjoins a fireplace, sharing its exquisite stone surround, which gracefully extends beneath the television. This design integration not only adds a touch of elegance but also serves as a central focal point, enhancing the room's aesthetic appeal.

 User
UserFoto Lucia Ludwig
Inspiration for a large modern open concept living room in Other with white walls, concrete floors, a concrete fireplace surround, a corner fireplace and grey floor.
Inspiration for a large modern open concept living room in Other with white walls, concrete floors, a concrete fireplace surround, a corner fireplace and grey floor.
 Pierre Siaudeau Design
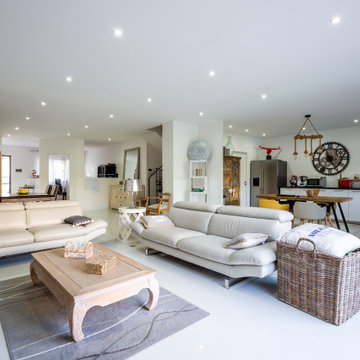
Construction neuve d'une maison d'habitation principale avec de très grands volumes et de belles hauteurs sous plafond.
Les espaces sont volontairement très épurés, avec un espace cuisine ouverte dont la segmentation de l'espace se fait par le sol.
Le salon donne directement sur une terrasse de 30m², donnant sur une piscine de 4x8m, le tout dans un grand jardin de 300m².
A l'étage, une suite parentale avec deux dressings d'un côté de la maison et de l'autre côté, deux chambres d'adolescents, avec chacune leur salle de bain et un dressing commun. Ces deux chambres donnent sur une grande terrasse au dessus du jardin d'accueil côté rue.
 Anthro Architecture
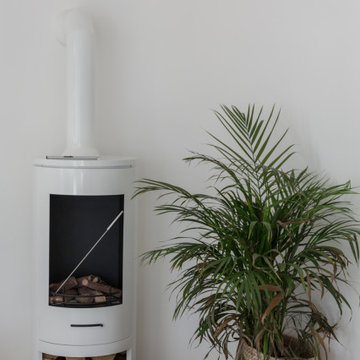
Freestanding corner stove draws the focus in the room and creates a cosy corner
Photo of a mid-sized modern open concept living room in Essex with a library, white walls, medium hardwood floors, a corner fireplace, no tv and brown floor.
Photo of a mid-sized modern open concept living room in Essex with a library, white walls, medium hardwood floors, a corner fireplace, no tv and brown floor.
 INAOSSIEN Limited
INAOSSIEN
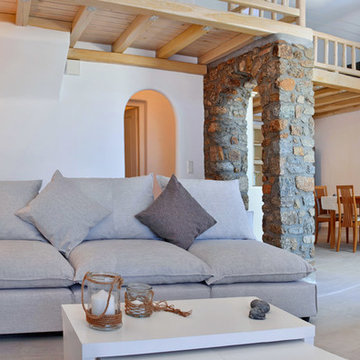
Photo of a mid-sized mediterranean open concept living room in London with white walls, concrete floors, a corner fireplace, a plaster fireplace surround, a freestanding tv and grey floor.
Photo of a mid-sized mediterranean open concept living room in London with white walls, concrete floors, a corner fireplace, a plaster fireplace surround, a freestanding tv and grey floor.
1