
Living Room Design Photos with a Two-sided Fireplace, a Plaster Fireplace Surround and Coffered
Refine by:
Budget
Sort by:Popular Today
1 - 7 of 7 photos
Item 1 of 4

 Q Design House
Contemporary living space within the open-plan orangery, with modern designer furniture and a large fireplace
Photo of a large transitional open concept living room in Surrey with beige walls, limestone floors, a two-sided fireplace, a plaster fireplace surround, a wall-mounted tv and coffered.
Photo of a large transitional open concept living room in Surrey with beige walls, limestone floors, a two-sided fireplace, a plaster fireplace surround, a wall-mounted tv and coffered.
 Litchfield Design

Inspiration for an expansive contemporary open concept living room in Other with a home bar, white walls, porcelain floors, a two-sided fireplace, a plaster fireplace surround, a built-in media wall, white floor and coffered.
 A Living Concept Ltd
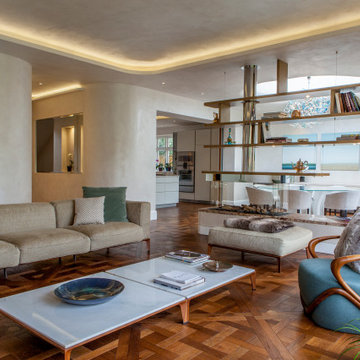
Open space living room in Wimbledon that overlooks a beautiful garden. The design would aim to seamlessly blend indoor and outdoor living, taking full advantage of the natural beauty of the garden.
Layout and Flow: The living room would feature an open-plan layout with large floor-to-ceiling windows or glass doors that provide unobstructed views of the garden. The idea is to create a sense of connection with nature, letting in abundant natural light and fresh air. The space would be airy and inviting, with a relaxed, modern aesthetic.
 Q Design House
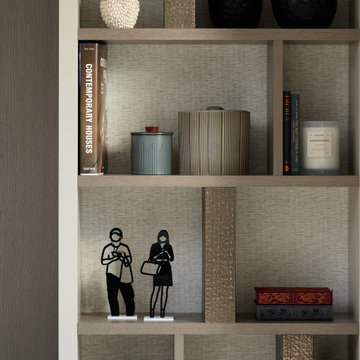
Bespoke bookcase with textured wallpaper and specialist finish panels
Design ideas for a large transitional open concept living room in Surrey with beige walls, limestone floors, a two-sided fireplace, a plaster fireplace surround, a wall-mounted tv and coffered.
Design ideas for a large transitional open concept living room in Surrey with beige walls, limestone floors, a two-sided fireplace, a plaster fireplace surround, a wall-mounted tv and coffered.
 Q Design House
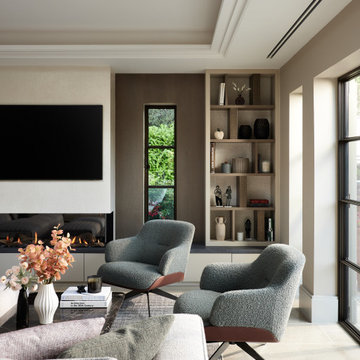
Contemporary living space within the open-plan orangery, with modern designer furniture and a large fireplace
Large transitional open concept living room in Surrey with beige walls, limestone floors, a two-sided fireplace, a plaster fireplace surround, a wall-mounted tv and coffered.
Large transitional open concept living room in Surrey with beige walls, limestone floors, a two-sided fireplace, a plaster fireplace surround, a wall-mounted tv and coffered.
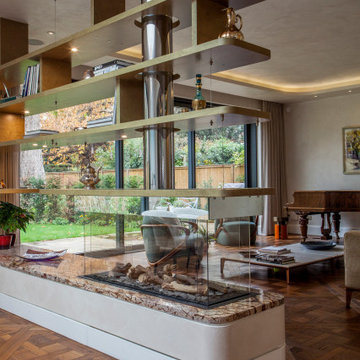 A Living Concept Ltd
The stylish double-aspect fireplace in your open-plan living room would serve as a striking centerpiece while also being a functional and stylish room divider. In this design, the fireplace is seamlessly integrated into a sleek, contemporary structure that divides the living space from adjacent areas, such as a dining room or study, while offering views of both sides.
Design Concept:
The fireplace would be built directly into the wall or a specially designed partition, ensuring a streamlined and sophisticated look. On either side of the fireplace, custom-built bookshelves extend from the floor to the ceiling, creating a rich contrast of warmth and texture against the cool, sleek surfaces of the room.
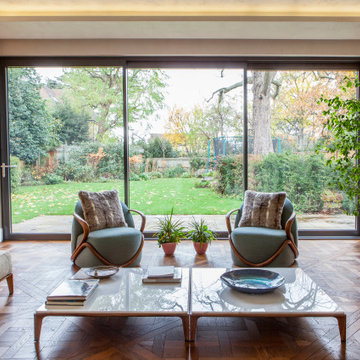 A Living Concept Ltd
Open space living room in Wimbledon that overlooks a beautiful garden. The design would aim to seamlessly blend indoor and outdoor living, taking full advantage of the natural beauty of the garden.
Layout and Flow: The living room would feature an open-plan layout with large floor-to-ceiling windows or glass doors that provide unobstructed views of the garden. The idea is to create a sense of connection with nature, letting in abundant natural light and fresh air. The space would be airy and inviting, with a relaxed, modern aesthetic.
1