
Living Room Design Photos with a Hanging Fireplace, No Fireplace and a Plaster Fireplace Surround
Refine by:
Budget
Sort by:Popular Today
1 - 20 of 251 photos
Item 1 of 4
 User

UserOur clients wanted to update their lounge and add more storage, display areas for her collection of ceramics and large collection of books. The clients were great fans of Bauhaus and we took this as inspiration for our design. We designed bespoke joinery to enhance her treasured items whilst giving her much for space for the addition of new pieces. We created a new colour palette which would compliment not only the art but also the roomhad large windows overlooking rural countryside brining the outside in. We also added texture with concrete paint on selected walls for more depth.
 Ambient Lounge (Australia)
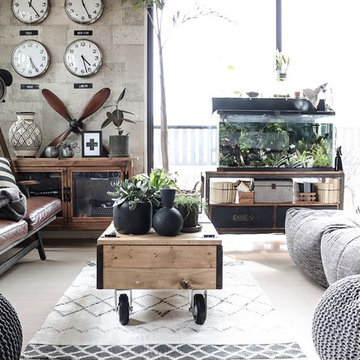
Be individual and add your own style. Incorporate quirky evergreen indoor plants and cacti to your coffee table, bringing your reading room to life. Explore materials and finishes, play with texture and mix leather sofas with soft modular loungers. Cushioned comforts paired with bold clocks and floor lamp complement this retro interior setting.


 CDC Studio

View form the main living space out onto the common beyond. The polished concrete floor with underfloor heating powered by the new ASHP. A Bioethanol fire to offer comfort and atmosphere in the winter months. Bespoke joinery wall with seating niches and oak bench seating to the btoom
 Ipswich Fireplace Centre

Stunning 3-Sides glass fronted balanced flue gas fire, built into false chimney with stylish block style shelf
Fire is "Luxe"is from The Collection by Michael Miller part of BFM europe.

 michielizanatta.net - architetti
Il soggiorno open space è in diretta connessione con gli spazi esterni. Il pranzo si estende direttamente dalla cucina dotata di isola tecnica.
Photo of a mid-sized contemporary open concept living room in Other with white walls, painted wood floors, a hanging fireplace, a plaster fireplace surround, a wall-mounted tv and brown floor.
Photo of a mid-sized contemporary open concept living room in Other with white walls, painted wood floors, a hanging fireplace, a plaster fireplace surround, a wall-mounted tv and brown floor.
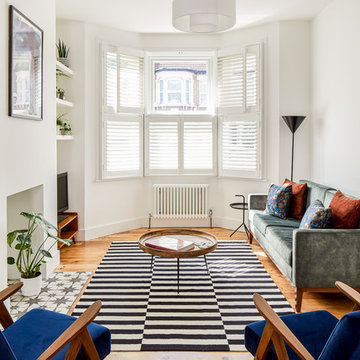
 Rees Architects
Photo of a mid-sized contemporary formal open concept living room in London with white walls, medium hardwood floors, no fireplace, a plaster fireplace surround, a freestanding tv and multi-coloured floor.

 Mia Karlsson Interior Design Ltd
Photo of a mid-sized transitional open concept living room in London with dark hardwood floors, a hanging fireplace, a wall-mounted tv, white walls and a plaster fireplace surround.

 GUBJ STUDIO
Photo of a mid-sized modern loft-style living room in Other with white walls, light hardwood floors, a hanging fireplace, a plaster fireplace surround, a wall-mounted tv and decorative wall panelling.

 Architekturbüro Schuh
denkmalgeschützter Dachausbau in Schwabing
This is an example of a large industrial formal open concept living room in Munich with white walls, a hanging fireplace, a plaster fireplace surround, no tv, brown floor and light hardwood floors.
This is an example of a large industrial formal open concept living room in Munich with white walls, a hanging fireplace, a plaster fireplace surround, no tv, brown floor and light hardwood floors.

 Wall Morris Design
Open plan living area with TV over fireplace and a pair of custom shelving alcoves either side with picture lights above. Tray ceiling with pyramid rooflight above. Recessed curtain pocket with concealed curtain tracks.

 michele volpi - studio interior design
veduta della scala a giorno
Mid-sized modern living room in Other with white walls, dark hardwood floors, a hanging fireplace, a plaster fireplace surround, a freestanding tv, grey floor and brick walls.
Mid-sized modern living room in Other with white walls, dark hardwood floors, a hanging fireplace, a plaster fireplace surround, a freestanding tv, grey floor and brick walls.

 arc-studio carnevale architekten und ingenieure
Expansive contemporary formal loft-style living room in Other with a hanging fireplace, a plaster fireplace surround, a freestanding tv, brown walls, light hardwood floors and brown floor.

 Implicit Atelier
####Disclaimer: The image provided is not representative of our projects but reflects the style we strive to achieve. We are currently seeking client consent to share completed project images across various online platforms.
https://biid.org.uk/resources/permission-use-photography-what-you-need-know
We cater to a significant number of private clients who opt not to have their project images shared online. Nonetheless, we are pleased to share our portfolio upon request, specifically featuring projects for which we have obtained client consent.####
The project's scope was to use existing furniture items and enhance the room by creating more light and space planning. Two generations used this family home, and they wanted to keep the feel of the space the same. They only wanted to repaint the area, bring some colour coordination, and create more free space for circulation around the open-plan dining and lounge area.
Here are some keywords that can describe the project briefly: color palette, mood, downsizing, refreshing, and reusing.
 Studio 152
Luke White Photography

Large contemporary open concept living room in London with white walls, concrete floors, a hanging fireplace, a plaster fireplace surround, a wall-mounted tv and grey floor.
Large contemporary open concept living room in London with white walls, concrete floors, a hanging fireplace, a plaster fireplace surround, a wall-mounted tv and grey floor.
 James McKevitt
Richard Hatch Photography

This is an example of a large contemporary open concept living room in Other with grey walls, porcelain floors, a hanging fireplace, a plaster fireplace surround, a freestanding tv and beige floor.
This is an example of a large contemporary open concept living room in Other with grey walls, porcelain floors, a hanging fireplace, a plaster fireplace surround, a freestanding tv and beige floor.
 CECILE KOKOCINSKI STUDIO
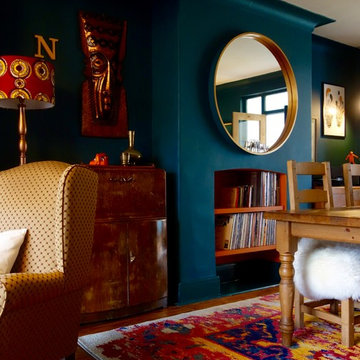

Suite à une nouvelle acquisition cette ancien duplex a été transformé en triplex. Un étage pièce de vie, un étage pour les enfants pré ado et un étage pour les parents. Nous avons travaillé les volumes, la clarté, un look à la fois chaleureux et épuré
 Woodford Architecture and Interiors
Richard Downer

We were winners in a limited architectural competition for the design of a stunning new penthouse apartment, described as one of the most sought after and prestigious new residential properties in Devon.
Our brief was to create an exceptional modern home of the highest design standards. Entrance into the living areas is through a huge glazed pivoting doorway with minimal profile glazing which allows natural daylight to spill into the entrance hallway and gallery which runs laterally through the apartment.
A huge glass skylight affords sky views from the living area, with a dramatic polished plaster fireplace suspended within it. Sliding glass doors connect the living spaces to the outdoor terrace, designed for both entertainment and relaxation with a planted green walls and water feature and soft lighting from contemporary lanterns create a spectacular atmosphere with stunning views over the city.
The design incorporates a number of the latest innovations in home automation and audio visual and lighting technologies including automated blinds, electro chromic glass, pop up televisions, picture lift mechanisms, lutron lighting controls to name a few.
The design of this outstanding modern apartment creates harmonised spaces using a minimal palette of materials and creates a vibrant, warm and unique home
 Design- und Kaminmanufaktur Schinharl

This is an example of an expansive contemporary open concept living room in Munich with a home bar, white walls, ceramic floors, a hanging fireplace, a plaster fireplace surround and grey floor.
1