
All Wall Treatments Living Room Design Photos with a Standard Fireplace and a Tile Fireplace Surround
Refine by:
Budget
Sort by:Popular Today
1 - 20 of 56 photos
Item 1 of 4

 Snug Kitchens
The drawing room cabinetry was finished in Little Greene Windmill Lane and featured tongue & groove paneling around the fireplace and in the back of the shelving units. We ran the coving around the front of the cabinetry, as well as using the same skirting throughout the room to create a built-in effect.
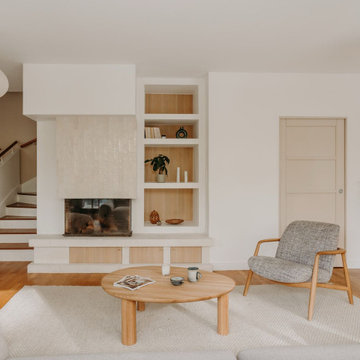
 Studio Caroline Burget
Rénovation d'une cheminée et des étagères autour pour créer le point d'attraction du salon. On joue sur les contrastes de matières : le carrelage effet zellige sur la cheminée, les placards et le fond des étagères habillés de bois pour une ambiance douce.
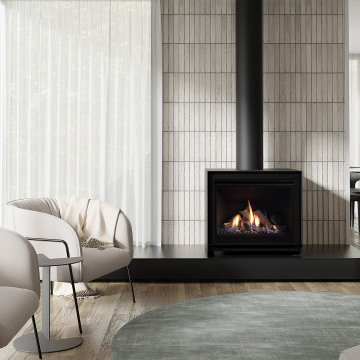
 Escea Fireplace Company New Zealand
Elevate your home with the Escea DFS Series, a collection of sleek, contemporary freestanding gas fireplaces designed to enhance any interior.
Design ideas for an enclosed living room in Dunedin with beige walls, dark hardwood floors, a standard fireplace, a tile fireplace surround, brown floor and panelled walls.
Design ideas for an enclosed living room in Dunedin with beige walls, dark hardwood floors, a standard fireplace, a tile fireplace surround, brown floor and panelled walls.

 Caroline Couzens Design Ltd
A lounge area oozing period style and charm. The tired woodchip wallpaper and jaded brilliant white paint has been replaced with palette of Dulux Heritage paints in warm earth tones. Sensitive paint treatments to the wooden fire surround allows it to take centre stage.

 desculpto
Feature wall that beautifully fulfils the Client Brief checklist!
Notice the seamless integration of the aircon grill with custom-designed slots, the layered geometry, and the practical addition of display shelves—a thoughtful design touch!
Here's a pro tip: While we generally advise against placing a TV above the fireplace due to the viewing angle, there are exceptions, such as when it's rarely used, as in this case.
 Goldstone Interiors


Colour drenching this room in a deep blue, including the fitted cupboards gives this lounge a sophisticated and warm feel.
Adding accents of orange to brighten up the space and create a sense of fun, whilst adding a feature wall in a textures almost like a material creates a cocoon effect.
 Hestia
The brief for this project involved a full house renovation, and extension to reconfigure the ground floor layout. To maximise the untapped potential and make the most out of the existing space for a busy family home.
When we spoke with the homeowner about their project, it was clear that for them, this wasn’t just about a renovation or extension. It was about creating a home that really worked for them and their lifestyle. We built in plenty of storage, a large dining area so they could entertain family and friends easily. And instead of treating each space as a box with no connections between them, we designed a space to create a seamless flow throughout.
A complete refurbishment and interior design project, for this bold and brave colourful client. The kitchen was designed and all finishes were specified to create a warm modern take on a classic kitchen. Layered lighting was used in all the rooms to create a moody atmosphere. We designed fitted seating in the dining area and bespoke joinery to complete the look. We created a light filled dining space extension full of personality, with black glazing to connect to the garden and outdoor living.
 Homelii Ltd

Photo of a transitional living room in Edinburgh with beige walls, carpet, a standard fireplace, a tile fireplace surround, beige floor and wallpaper.
 Studio Dean

Eclectic period property, mixed with old and new to create a relaxing, cosy space.
We created several bespoke features in this home including the living room wall panelling and the dining room bench seat. We also used colour blocking and wallpapers to give the home a more unique look.

 le.nid-architecture intérieure
Henri IV - Aménagement, rénovation et décoration d'un appartement, Paris IVe - Salon. Volontairement très lumineux, le salon s'organise autour de la cheminée. Un papier peint léger sur fond argenté prend place dans les cadres moulurés des murs. Photo O & N Richard

 Atmosphere Designs
A contemporary renovation to suite a growing family. Our clients brief was modern, sleek and functional. With a colour palette of soft greys, whites and warm timber tones this family home is both inviting as well as being low maintenance. The Living Room is the family sanctuary and in here the clients decided to soften the room by incorporating beautiful Easy VJ wall paneling. The feature deep green tone works perfectly with the terrazzo clad fireplace and hardwood mantel.

 Invest Prestige
Création du premier appartement T2 avec l'espace nuit séparé par un claustra en sapin.
Création d'un meuble sur mesure avec ouverture invisible pour des rangements dans l'espace salon.
Espace Salon cosy avec aménagement d'un espace bureau en gardant l'esprit chic et vintage de la cheminée et des faux placards en gris anthracite.
Optimisation de l'espace maximale dans ce 29m2 avec l'espace nuit, coin bureau, espace salon, cuisine avec table à manger et une grande salle de bain

 Riccardo Caracciolo design&services
Contemporary country living space designed in a house in Maremma, where arched architectural elements, exposed wooden beams and natural materials enhance the authentic charm of traditional Italian interiors. The open layout, warm tones and carefully curated furnishings create an elegant and welcoming atmosphere, while handcrafted details and soft natural light bring depth, comfort and timeless sophistication to the space. A refined balance between rustic character and contemporary Mediterranean design.
 Hestia
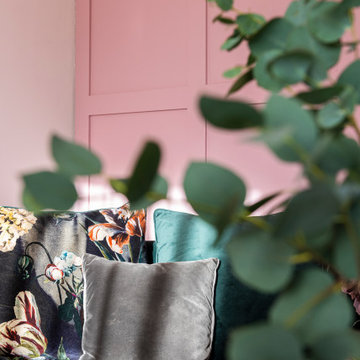
The brief for this project involved a full house renovation, and extension to reconfigure the ground floor layout. To maximise the untapped potential and make the most out of the existing space for a busy family home.
When we spoke with the homeowner about their project, it was clear that for them, this wasn’t just about a renovation or extension. It was about creating a home that really worked for them and their lifestyle. We built in plenty of storage, a large dining area so they could entertain family and friends easily. And instead of treating each space as a box with no connections between them, we designed a space to create a seamless flow throughout.
A complete refurbishment and interior design project, for this bold and brave colourful client. The kitchen was designed and all finishes were specified to create a warm modern take on a classic kitchen. Layered lighting was used in all the rooms to create a moody atmosphere. We designed fitted seating in the dining area and bespoke joinery to complete the look. We created a light filled dining space extension full of personality, with black glazing to connect to the garden and outdoor living.
 Turner Pocock

Design ideas for an expansive traditional formal living room in London with white walls, a standard fireplace, a tile fireplace surround, beige floor and decorative wall panelling.
 Atmosphere Designs

A contemporary renovation to suite a growing family. Our clients brief was modern, sleek and functional. With a colour palette of soft greys, whites and warm timber tones this family home is both inviting as well as being low maintenance. The Living Room is the family sanctuary and in here the clients decided to soften the room by incorporating beautiful Easy VJ wall paneling. The feature deep green tone works perfectly with the terrazzo clad fireplace and hardwood mantel.
 CO∙UP Interiors & On Staging

Inspiration for a traditional living room in Other with white walls, medium hardwood floors, a standard fireplace, a tile fireplace surround, brown floor, exposed beam and decorative wall panelling.
 Fallon Kirkum Interior Dècor & Styling
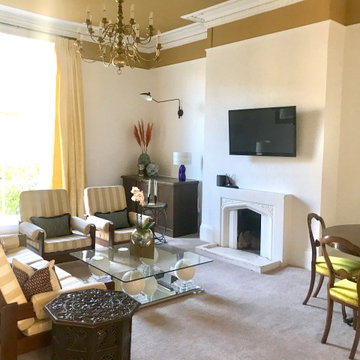
Interior Design for multi-purpose room. The room is incredibly large and needed to be functional to allow for a space to lounge, eat and work. The room was divided into those three areas: a desk area, sofa seating area and dining area. Interior services included: floor plans, electrical plans, room design, colour scheme, sourcing and finally styling of the room.
 Studio Dean

Eclectic period property, mixed with old and new to create a relaxing, cosy space.
We created several bespoke features in this home including the living room wall panelling and the dining room bench seat. We also used colour blocking and wallpapers to give the home a more unique look.
 le.nid-architecture intérieure
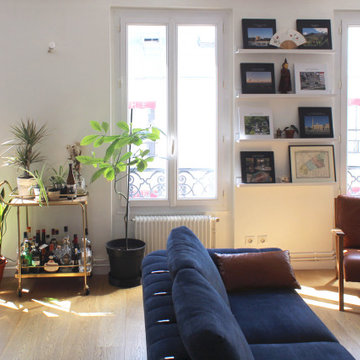
Épinettes - Aménagement et décoration d'un appartement, Paris XVIIe - Salon. Détail.
Le salon se compose de 2 parties : Le salon, tourné vers la cheminée, et le coin bibliothèque. Nous avons entièrement redessiné la cheminée qui n'était qu'un simple bloc maçonné peint en blanc couvert d'une planche de bois. Photo O & N Richard
1