
Living Room Design Photos with a Plaster Fireplace Surround, a Wall-mounted TV and Coffered
Refine by:
Budget
Sort by:Popular Today
1 - 20 of 33 photos
Item 1 of 4

 Q Design House
Contemporary living space within the open-plan orangery, with modern designer furniture and a large fireplace
Photo of a large transitional open concept living room in Surrey with beige walls, limestone floors, a two-sided fireplace, a plaster fireplace surround, a wall-mounted tv and coffered.
Photo of a large transitional open concept living room in Surrey with beige walls, limestone floors, a two-sided fireplace, a plaster fireplace surround, a wall-mounted tv and coffered.

 Studio Archer Limited
Given the scale and unique shape of the space, several key pieces were custom-designed and manufactured. The coffee table, created from scratch in collaboration with a trusted Portuguese manufacturer, consists of three fluid-form tables in bronze finish—two with bronze mirror tops and one with a pre-selected pink and white marble top. All tables feature hammered bronze edging, perfectly positioned in the centre of the large curved sofa, with custom lighting suspended above.
Another bespoke element is the rug, also produced in Portugal. Its design was tailored to the room’s unusual shape, incorporating the coral-pink tones of the space and echoing the ceiling’s unique stepped detail. This thoughtful, fully custom approach ensures each piece complements the architecture while enhancing the room’s overall cohesion and elegance.
 Corinth Contractors Ltd

Rear kitchen extension, bespoke glazing, external composite decking, engineered wood floor, sand-sealed and lacquered flooring, full re-wire and plumbing throughout, skimming of all walls and painting throughout, bespoke ceiling and wall moulding including bathroom refurbishments, wallpaper and bespoke wall timber panelling.
 Renoar Design

Photo of a large contemporary formal open concept living room in Berkshire with white walls, medium hardwood floors, a standard fireplace, a plaster fireplace surround, a wall-mounted tv, brown floor and coffered.
 Betacon Construction
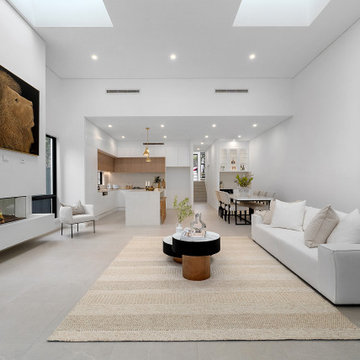
An impressive open-plan living area that flows effortlessly into the kitchen and dining zones. The striking double-height ceiling with skylights enhances natural light, while the feature fireplace anchors the space with warmth and elegance. Clean lines, neutral finishes, and refined styling capture the essence of modern Australian design.
 Studio Archer Limited
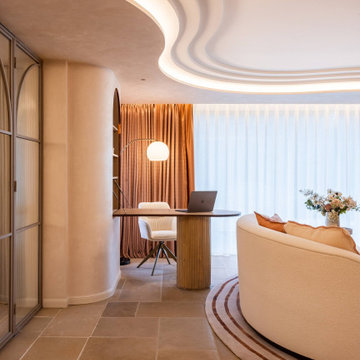
One of the standout features of this space is the fully bespoke ceiling design. The client’s main priority was integrated ceiling lighting, but the original ceiling height was a standard 2.4 m, which posed a challenge.
To achieve the desired effect, we carefully lowered the perimeter and introduced a unique stepped detail. The coffered ceiling follows the shape of the room with elegant curves, creating a non-standard, fluid form. Despite the lowered edges, the design enhances the sense of height and adds a striking architectural focal point, combining drama with functionality.
 Renoar Design
Photo of a large contemporary formal open concept living room in Berkshire with white walls, medium hardwood floors, a standard fireplace, a plaster fireplace surround, a wall-mounted tv, brown floor and coffered.
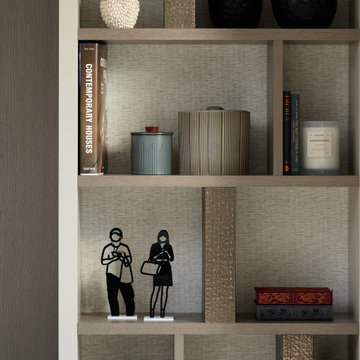 Q Design House
Bespoke bookcase with textured wallpaper and specialist finish panels
Design ideas for a large transitional open concept living room in Surrey with beige walls, limestone floors, a two-sided fireplace, a plaster fireplace surround, a wall-mounted tv and coffered.
Design ideas for a large transitional open concept living room in Surrey with beige walls, limestone floors, a two-sided fireplace, a plaster fireplace surround, a wall-mounted tv and coffered.
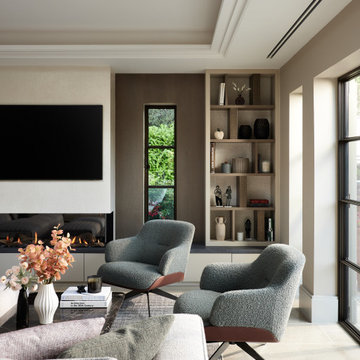 Q Design House
Contemporary living space within the open-plan orangery, with modern designer furniture and a large fireplace
Large transitional open concept living room in Surrey with beige walls, limestone floors, a two-sided fireplace, a plaster fireplace surround, a wall-mounted tv and coffered.
Large transitional open concept living room in Surrey with beige walls, limestone floors, a two-sided fireplace, a plaster fireplace surround, a wall-mounted tv and coffered.
 Renoar Design
Photo of a large contemporary formal open concept living room in Berkshire with white walls, medium hardwood floors, a standard fireplace, a plaster fireplace surround, a wall-mounted tv, brown floor and coffered.
 Studio Archer Limited
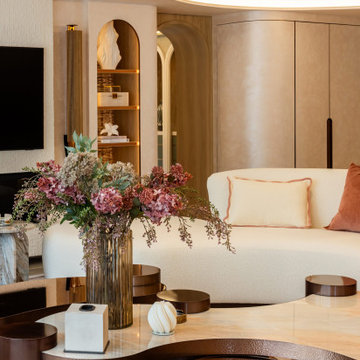
Given the scale and unique shape of the space, several key pieces were custom-designed and manufactured. The coffee table, created from scratch in collaboration with a trusted Portuguese manufacturer, consists of three fluid-form tables in bronze finish—two with bronze mirror tops and one with a pre-selected pink and white marble top. All tables feature hammered bronze edging, perfectly positioned in the centre of the large curved sofa, with custom lighting suspended above.
Another bespoke element is the rug, also produced in Portugal. Its design was tailored to the room’s unusual shape, incorporating the coral-pink tones of the space and echoing the ceiling’s unique stepped detail. This thoughtful, fully custom approach ensures each piece complements the architecture while enhancing the room’s overall cohesion and elegance.
 Studio Archer Limited
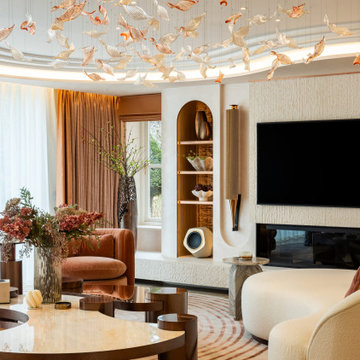
The TV wall was designed as an elegant, understated addition rather than a dominant feature. Most of the wall is finished in the same special paint as the surrounding walls, with built-in lit shelving on either side to display decorative items.
An electric fireplace was incorporated below the TV, adding warmth without compromising the clean aesthetic. A full-length floating limestone shelf provides a striking yet subtle horizontal line, while hand-carved limestone detailing around the TV and along the shelf fascia introduces texture and refinement without overwhelming the space.
Additionally, we created dedicated areas for speakers, ensuring functionality and a seamless, integrated design that balances practicality with elegance.
 Studio Archer Limited
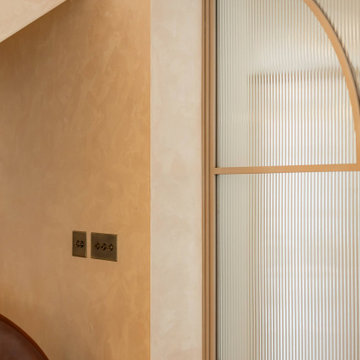
These custom-made steel and glass partition doors were designed with a graceful arched profile and finished in a bespoke RAL-effect powder coating. The bi-fold design allows the space to be fully opened for an airy, open-plan feel or completely closed for privacy.
Reeded glass fixed side panels add subtle texture and detailing, enhancing the overall elegance while maintaining a modern, lightweight aesthetic. These doors combine functionality with refined design, creating a striking yet practical architectural feature.
 Studio Archer Limited
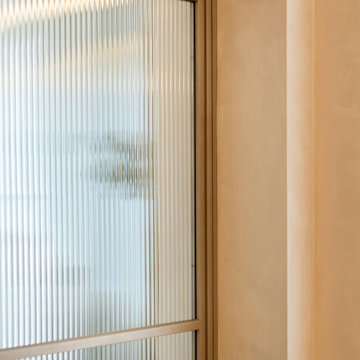
These custom-made steel and glass partition doors were designed with a graceful arched profile and finished in a bespoke RAL-effect powder coating. The bi-fold design allows the space to be fully opened for an airy, open-plan feel or completely closed for privacy.
Reeded glass fixed side panels add subtle texture and detailing, enhancing the overall elegance while maintaining a modern, lightweight aesthetic. These doors combine functionality with refined design, creating a striking yet practical architectural feature.
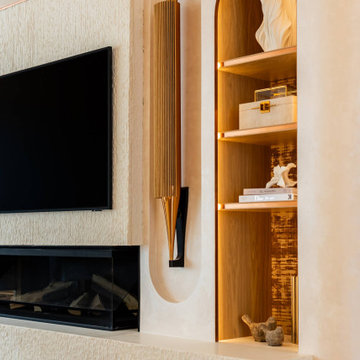 Studio Archer Limited
The TV wall was designed as an elegant, understated addition rather than a dominant feature. Most of the wall is finished in the same special paint as the surrounding walls, with built-in lit shelving on either side to display decorative items.
An electric fireplace was incorporated below the TV, adding warmth without compromising the clean aesthetic. A full-length floating limestone shelf provides a striking yet subtle horizontal line, while hand-carved limestone detailing around the TV and along the shelf fascia introduces texture and refinement without overwhelming the space.
Additionally, we created dedicated areas for speakers, ensuring functionality and a seamless, integrated design that balances practicality with elegance.
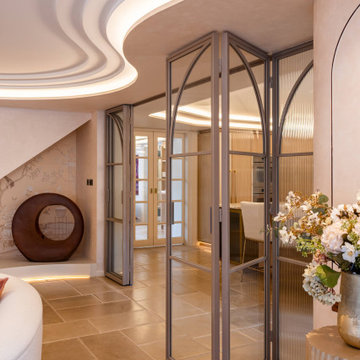 Studio Archer Limited
These custom-made steel and glass partition doors were designed with a graceful arched profile and finished in a bespoke RAL-effect powder coating. The bi-fold design allows the space to be fully opened for an airy, open-plan feel or completely closed for privacy.
Reeded glass fixed side panels add subtle texture and detailing, enhancing the overall elegance while maintaining a modern, lightweight aesthetic. These doors combine functionality with refined design, creating a striking yet practical architectural feature.
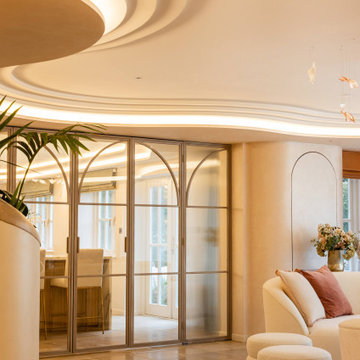 Studio Archer Limited
One of the standout features of this space is the fully bespoke ceiling design. The client’s main priority was integrated ceiling lighting, but the original ceiling height was a standard 2.4 m, which posed a challenge.
To achieve the desired effect, we carefully lowered the perimeter and introduced a unique stepped detail. The coffered ceiling follows the shape of the room with elegant curves, creating a non-standard, fluid form. Despite the lowered edges, the design enhances the sense of height and adds a striking architectural focal point, combining drama with functionality.
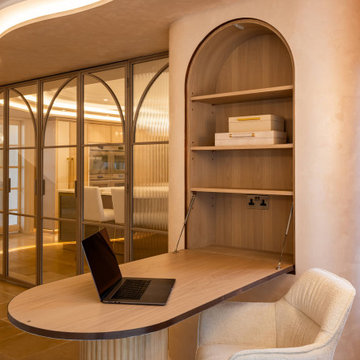 Studio Archer Limited
This clever custom-made drop-down table is designed to remain hidden when not in use. With a simple push-to-open mechanism, the table pops down effortlessly and includes hidden storage, combining practicality with a clean, minimalist aesthetic. It’s a perfect solution for maximizing space without compromising style.
 Studio Archer Limited
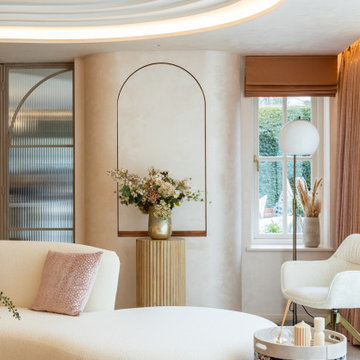
One of the standout features of this space is the fully bespoke ceiling design. The client’s main priority was integrated ceiling lighting, but the original ceiling height was a standard 2.4 m, which posed a challenge.
To achieve the desired effect, we carefully lowered the perimeter and introduced a unique stepped detail. The coffered ceiling follows the shape of the room with elegant curves, creating a non-standard, fluid form. Despite the lowered edges, the design enhances the sense of height and adds a striking architectural focal point, combining drama with functionality.
 Studio Archer Limited
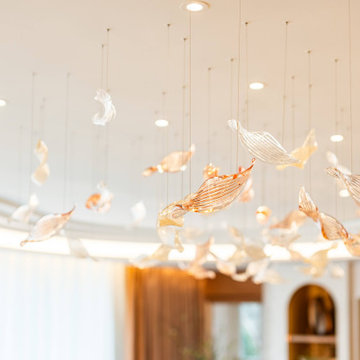
A standout feature of the space is the grand yet lightweight chandelier, custom-designed and manufactured in Czechoslovakia. It features over 100 individually twisted, hand-blown glass pieces in a mix of clear, coral pink, and gold mica finishes.
Suspended above the furniture, the chandelier is illuminated with subtle pin lighting that passes through each piece, casting a shimmering, magical glow across the room. The combination of delicate craftsmanship and thoughtful lighting creates an enchanting focal point, adding drama and elegance without overwhelming the space.
1