
All Ceiling Designs White Living Room Design Photos with a Concrete Fireplace Surround
Refine by:
Budget
Sort by:Popular Today
1 - 20 of 33 photos
Item 1 of 4
 CORDONY

Large beach style formal open concept living room in Sydney with white walls, a standard fireplace, a concrete fireplace surround, dark hardwood floors, brown floor, recessed and panelled walls.
 Maison Gabinel

Inspiration for a large scandinavian open concept living room in Paris with blue walls, light hardwood floors, a standard fireplace, a concrete fireplace surround and recessed.
 TA+ studio

Within the open-plan space, a cozy TV nook is defined by a suspended ceiling in a dark finish, creating an intimate atmosphere.
This is an example of a large contemporary open concept living room in London with white walls, dark hardwood floors, a hanging fireplace, a concrete fireplace surround, a built-in media wall, black floor and recessed.
This is an example of a large contemporary open concept living room in London with white walls, dark hardwood floors, a hanging fireplace, a concrete fireplace surround, a built-in media wall, black floor and recessed.
 Greenstruct

Modern and clean but cozy living room in the trees.
Inspiration for a mid-sized modern open concept living room in Melbourne with white walls, dark hardwood floors, a wood stove, a concrete fireplace surround, no tv, brown floor and vaulted.
Inspiration for a mid-sized modern open concept living room in Melbourne with white walls, dark hardwood floors, a wood stove, a concrete fireplace surround, no tv, brown floor and vaulted.

 Lume Architecture
Natural light, white interior, exposed trusses, timber linings, wooden floors,
Design ideas for a large contemporary formal open concept living room in Melbourne with white walls, light hardwood floors, a wood stove, a concrete fireplace surround, a freestanding tv, vaulted and panelled walls.
Design ideas for a large contemporary formal open concept living room in Melbourne with white walls, light hardwood floors, a wood stove, a concrete fireplace surround, a freestanding tv, vaulted and panelled walls.

 josh_valentine_architects
Image by Carli Wilson Photography.
Photo of a mid-sized beach style open concept living room in Other with white walls, concrete floors, a standard fireplace, a concrete fireplace surround, a wall-mounted tv, white floor and exposed beam.
Photo of a mid-sized beach style open concept living room in Other with white walls, concrete floors, a standard fireplace, a concrete fireplace surround, a wall-mounted tv, white floor and exposed beam.

 Steele Studios
Open-plan living connects the living, dining and kitchen in this modern townhouse located in Cremorne, Melbourne. Custom joinery and storage keep mess tidy while handle-free draws and integrated fridge and dishwasher keep things sleek and streamlined. The kitchen island is tiled in Elba diamond marble and Japanese ceramic finger tiles. Floors are engineered oak.

 Shane Marsh Architects
Inspiration for a large contemporary formal open concept living room in Brisbane with white walls, light hardwood floors, a standard fireplace, a concrete fireplace surround, a built-in media wall, brown floor, timber and decorative wall panelling.
 DCID Interior Design

This is an example of a large scandinavian open concept living room in Malaga with a home bar, white walls, light hardwood floors, a two-sided fireplace, a concrete fireplace surround, a wall-mounted tv, beige floor and recessed.
 Donaire Milans Arquitectos
fotografía © Montse Zamorano

Design ideas for a mid-sized open concept living room in New York with white walls, light hardwood floors, a standard fireplace, a concrete fireplace surround and exposed beam.
Design ideas for a mid-sized open concept living room in New York with white walls, light hardwood floors, a standard fireplace, a concrete fireplace surround and exposed beam.
 Architect Hewson

The vaulted tent-like ceiling was left intact. Fireplaces were remodelled, floors sanded and walls sanded and repainted.
Design ideas for a large contemporary enclosed living room in Melbourne with dark hardwood floors, brown floor, beige walls, a wood stove, a concrete fireplace surround and coffered.
Design ideas for a large contemporary enclosed living room in Melbourne with dark hardwood floors, brown floor, beige walls, a wood stove, a concrete fireplace surround and coffered.
 Richard Cole Architecture

A new house in Wombat, near Young in regional NSW, utilises a simple linear plan to respond to the site. Facing due north and using a palette of robust, economical materials, the building is carefully assembled to accommodate a young family. Modest in size and budget, this building celebrates its place and the horizontality of the landscape.
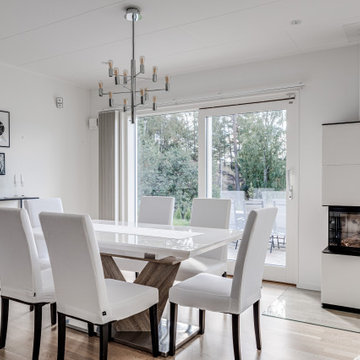 DCID Interior Design
This is an example of a large scandinavian open concept living room in Malaga with a home bar, white walls, light hardwood floors, a two-sided fireplace, a concrete fireplace surround, a wall-mounted tv, beige floor and recessed.
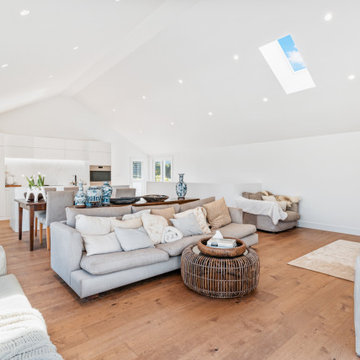
 Macfie Architecture
The subdivision of an existing bungalow site and new-build design of a contemporary seaside residence.
Our innovative clients had a vision to subdivide their existing property and create a modern low-maintenance home for their retirement years. The brief called for a two-storey design that maximised city and sea views, while seamlessly harmonising with the preexisting bungalow.
Northcote Point House presents a minimalist form that fuses traditional elements as a homage to the area's architectural heritage. Adorned in white weatherboards and painted brick, the living area features soaring vaulted ceilings, instilling a sense of spaciousness and openness within the 70-square-meter floor plan.
Strategically positioned skylights above the lounge and kitchen bathe the interiors in natural light, while the upper-level balcony provides a sweeping vantage point overlooking the harbour and the Auckland city skyline.
Unveiled in 2023, this contemporary seaside new-build project underscores Macfie Architecture's unyielding commitment to crafting distinctive, refined environments that encapsulate the essence of contemporary living while honouring historical roots.
 Maison Gabinel

Design ideas for a large contemporary enclosed living room in Paris with a library, white walls, marble floors, a standard fireplace, a concrete fireplace surround, no tv, beige floor and vaulted.
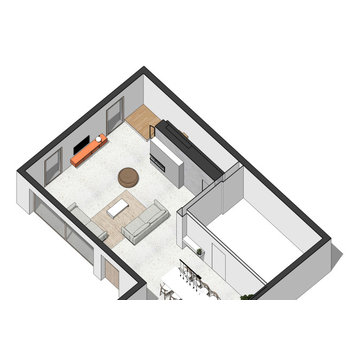
 In Casa Design
Work in Progress: progetto di interior design per una nuova costruzione. Mobili contemporanei e dai colori neutri con due blocchi di colore. Pavimento in seminato alla veneziana per il piano terra e parquet rovere per la zona notte.
 Agence DID

Création d'un "coin cheminée", chaleureux et reposant:
La cheminée bio-éthanol souligne le confort et l'originalité de cet appartement, tout en étant alimentée avec du carburant liquide écologique, générant env. 4kw au litre (une véritable source de chaleur écologique et.. économique).
Le + : la bio-cheminée ne connait pas les restrictions, ne nécessite pas d'installation compliquée, ni de connexion à un conduit de cheminée , elles fonctionnent aussi bien dans une maison spacieuse que dans un appartement plus petit.
 Katja Marocke INTERIOR
Komplett von der Ferne zu bedienender Kamin.
This is an example of a mid-sized open concept living room in Leipzig with a home bar, grey walls, light hardwood floors, a wood stove, a concrete fireplace surround, a concealed tv, brown floor, wood and brick walls.
This is an example of a mid-sized open concept living room in Leipzig with a home bar, grey walls, light hardwood floors, a wood stove, a concrete fireplace surround, a concealed tv, brown floor, wood and brick walls.
 Houseoner

Construir una vivienda o realizar una reforma es un proceso largo, tedioso y lleno de imprevistos. En Houseoner te ayudamos a llevar a cabo la casa de tus sueños. Te ayudamos a buscar terreno, realizar el proyecto de arquitectura del interior y del exterior de tu casa y además, gestionamos la construcción de tu nueva vivienda.
 TA+ studio
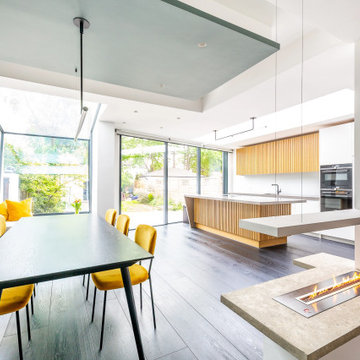
A central open gas fireplace acts as a divider within the open-plan space, positioned between the dining area, kitchen, and TV nook. Each area is defined by a suspended ceiling in a distinct colour.
1