
All TVs Living Room Design Photos with Recessed and Coffered
Refine by:
Budget
Sort by:Popular Today
1 - 20 of 2,450 photos
Item 1 of 4
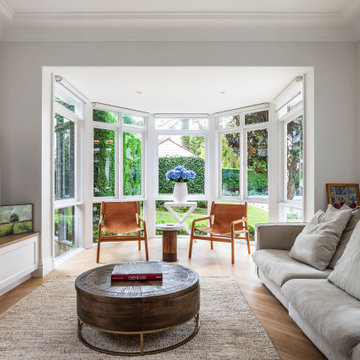
 Coastal Hamptons Design Studio

Inspiration for a transitional living room in Sydney with grey walls, medium hardwood floors, a wall-mounted tv, brown floor, recessed and planked wall panelling.
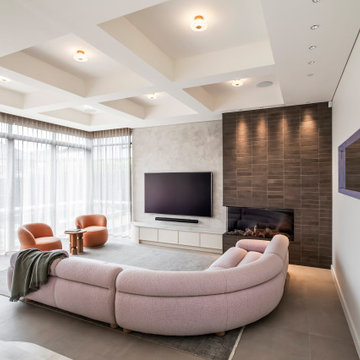
 Helen Baumann Design
Photo of a contemporary open concept living room in Sydney with white walls, a ribbon fireplace, a tile fireplace surround, a wall-mounted tv, grey floor and coffered.

 Simpson & Voyle
This image captures the epitome of luxury and sophistication in the living room of a high-end residence. The design choices exude elegance and opulence, with a focus on creating a serene and inviting space. Key elements include the plush seating arrangements, exquisite detailing such as the intricate molding and elegant light fixtures, and the use of high-quality materials like marble and velvet. The color palette is carefully curated to evoke a sense of warmth and luxury, with rich tones and metallic accents adding depth and sophistication. With its impeccable craftsmanship and attention to detail, this living room exemplifies timeless elegance and offers a sanctuary of comfort and style.

 Q Design House
Contemporary living space within the open-plan orangery, with modern designer furniture and a large fireplace
Photo of a large transitional open concept living room in Surrey with beige walls, limestone floors, a two-sided fireplace, a plaster fireplace surround, a wall-mounted tv and coffered.
Photo of a large transitional open concept living room in Surrey with beige walls, limestone floors, a two-sided fireplace, a plaster fireplace surround, a wall-mounted tv and coffered.

 Coral Interiors
Inspiration for a contemporary open concept living room in Surrey with beige walls, carpet, a ribbon fireplace, a wall-mounted tv, grey floor and recessed.
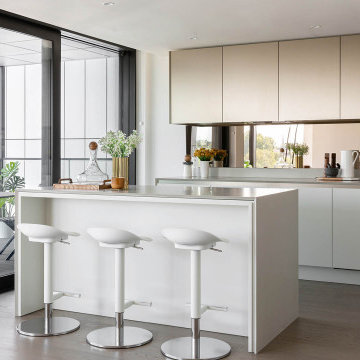
 SASI Studio
A contemporary luxury kitchen inside House J, a riverside apartment at The Dumont on Albert Embankment, London, designed by SASI Studio. The kitchen features a large island with bar seating, bespoke cabinetry, soft neutral finishes and a refined minimalist palette. Full-height glazing connects the space to the balcony and Thames-side setting, creating a bright, elegant kitchen suited to modern central London apartment living.

 Francesca Boglio Architetto
This is an example of a mid-sized contemporary enclosed living room in Turin with beige walls, porcelain floors, no fireplace, a wall-mounted tv, recessed and decorative wall panelling.
 Architetto Marco Finardi - ALMA GROUP

Evoluzione di un progetto di ristrutturazione completa appartamento da 110mq
Inspiration for a large contemporary open concept living room in Milan with white walls, light hardwood floors, no fireplace, a built-in media wall, brown floor, a library and recessed.
Inspiration for a large contemporary open concept living room in Milan with white walls, light hardwood floors, no fireplace, a built-in media wall, brown floor, a library and recessed.

 Plus Rooms
The brief for this project was to create a multifunctional space that included a kitchen, dining and living area.
The property did not benefit from a large garden so it was important that the depth of the extension did not significantly compromise the outdoor space. We therefore extended the kitchen into the rear reception room, which created a much larger open planned area and allowed for the installation of a small WC. Open planning the kitchen to the rear reception room also provided this area with some much need natural light via the skylights and doors in the new extension.
The fact the extension was not excessively deep enabled us to obtain planning permission for a good external wall height, which is complimented internally by the vaulted ceiling. The back of the extension has been finished with a large set of slim profile sliding doors, providing uninterrupted views of the beautifully designed garden. The final result is a light and airy space which accommodates the kitchen, living and dining areas that the client required.
 Fables de Murs
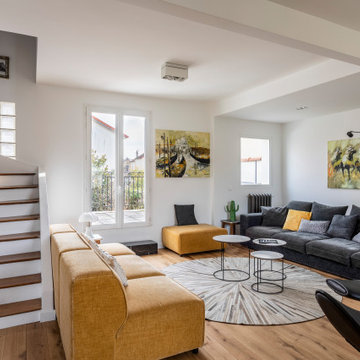
L'escalier a été ouvert pour agrandir visuellement l'espace du salon, Une télé tableau a pris place sur le mur de l'escalier. Le salon s'ouvre sur la terrasse.Une marche en marbre noire facilité l'accès.
 MATTEO MARTINI ARCHITETTO

Il soggiorno è un unico grande ambiente che comprende la cucina, la sala da pranzo, la libreria di ingresso e la zona divano-tv. È stato pensato come luogo dove si possono svolgere diverse funzioni per la famiglia.
 MASSIMO interiors

Massimo Interiors was engaged to style the interiors of this contemporary Brighton project, for a professional and polished end-result. When styling, my job is to interpret a client’s brief, and come up with ideas and creative concepts for the shoot. The aim was to keep it inviting and warm.
Blessed with a keen eye for aesthetics and details, I was able to successfully capture the best features, angles, and overall atmosphere of this newly built property.
With a knack for bringing a shot to life, I enjoy arranging objects, furniture and products to tell a story, what props to add and what to take away. I make sure that the composition is as complete as possible; that includes art, accessories, textiles and that finishing layer. Here, the introduction of soft finishes, textures, gold accents and rich merlot tones, are a welcome juxtaposition to the hard surfaces.
Sometimes it can be very different how things read on camera versus how they read in real life. I think a lot of finished projects can often feel bare if you don’t have things like books, textiles, objects, and my absolute favourite, fresh flowers.
I am very adept at working closely with photographers to get the right shot, yet I control most of the styling, and let the photographer focus on getting the shot. Despite the intricate logistics behind the scenes, not only on shoot days but also those prep days and return days too, the final photos are a testament to creativity and hard work.

 Alberto Grieco | architetto
Zona living con camino
This is an example of a mid-sized modern formal open concept living room in Bari with white walls, dark hardwood floors, a corner fireplace, a stone fireplace surround, a wall-mounted tv, brown floor, recessed and decorative wall panelling.
This is an example of a mid-sized modern formal open concept living room in Bari with white walls, dark hardwood floors, a corner fireplace, a stone fireplace surround, a wall-mounted tv, brown floor, recessed and decorative wall panelling.
 Sube Interiorismo
Reforma integral Sube Interiorismo www.subeinteriorismo.com
Biderbost Photo
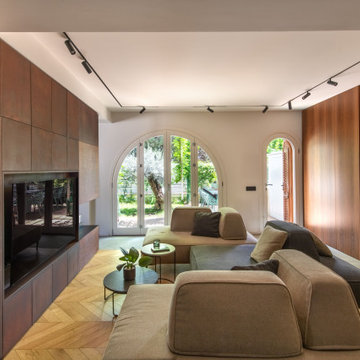
This is an example of a large transitional open concept living room in Bilbao with a library, grey walls, laminate floors, a ribbon fireplace, a wood fireplace surround, a built-in media wall, beige floor, coffered and wallpaper.
This is an example of a large transitional open concept living room in Bilbao with a library, grey walls, laminate floors, a ribbon fireplace, a wood fireplace surround, a built-in media wall, beige floor, coffered and wallpaper.
 Studio GD Architetture
Mid-sized contemporary open concept living room in Catania-Palermo with a library, white walls, light hardwood floors, a two-sided fireplace, a metal fireplace surround, a built-in media wall, grey floor, recessed and decorative wall panelling.
 Tommaso Giunchi Architetti
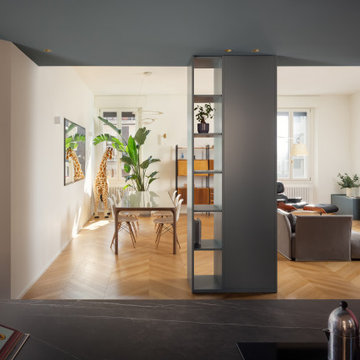
vista dalla penisola della cucina verso il soggiorno.
La libreria crea una sorta di filtro tra gli ambienti senza chiuderli e nasconde il pilastro. il colore De Nimes di F&B del soffitto scende anche sulla libreria su misura.
 Louise Mackay Interior Design

The task for this beautiful Hamilton East federation home was to create light-infused and timelessly sophisticated spaces for my client. This is proof in the success of choosing the right colour scheme, the use of mirrors and light-toned furniture, and allowing the beautiful features of the house to speak for themselves. Who doesn’t love the chandelier, ornate ceilings and picture rails?!

 Studio XM
Photo of a mid-sized contemporary open concept living room in London with white walls, light hardwood floors, a hanging fireplace, a stone fireplace surround, a wall-mounted tv, beige floor and recessed.
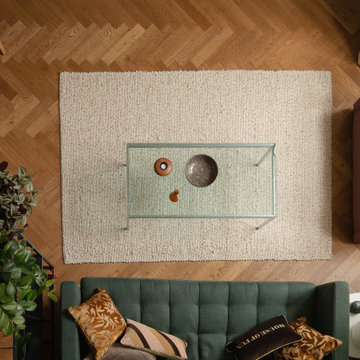
 JLV Design Ltd
To brighten and warm the room, the ceiling between the lower ground floor and the ground floor was removed, allowing the south-facing light to flow through the front of the house. A sculptural staircase was added to connect the living room and the hallway.

 A New Day - Interior Design Studio
The living room at our Crouch End apartment project, creating a chic, cosy space to relax and entertain. A soft powder blue adorns the walls in a room that is flooded with natural light. Brass clad shelves bring a considered attention to detail, with contemporary fixtures contrasted with a traditional sofa shape.
1