
Green, Blue, Black Living Room Design Photos
Refine by:
Budget
Sort by:Popular Today
1 - 20 of 23,308 photos
Item 1 of 4


 Whisker Architecture
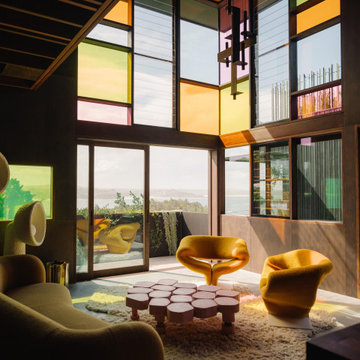
Country open concept living room in Melbourne with no tv, white walls, ceramic floors, a standard fireplace, a stone fireplace surround, grey floor and vaulted.
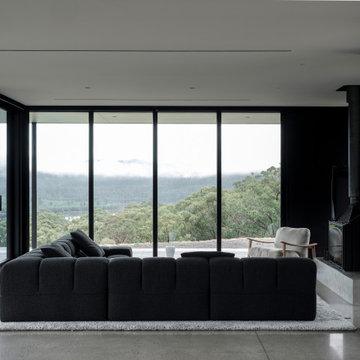


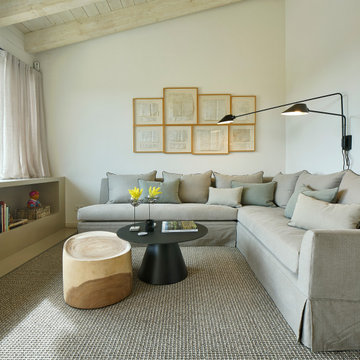
Design ideas for a mid-sized industrial open concept living room in Melbourne with white walls, light hardwood floors, a wood stove and beige floor.


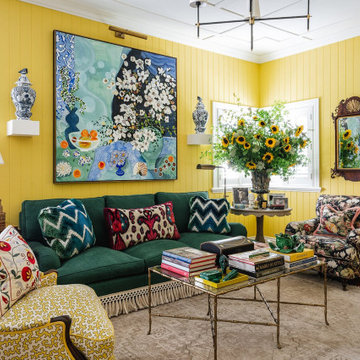



 Q Design House
The living room and snug, separated by timber glass contemporary double doors. With pops of green, pink and deep blue tones against original pine floorboards.

 Born & Bred Studio

Inspiration for a mid-sized victorian formal living room in London with green walls, dark hardwood floors, a standard fireplace, a stone fireplace surround and brown floor.


 Studio HeCo
Design ideas for a mid-sized industrial open concept living room in Paris with white walls, light hardwood floors, no fireplace, brown floor, exposed beam, a library and a concealed tv.
 La Marco Homes

This stunning, light-filled two story great room has a full height fireplace made from Northern Irish black limestone.
Design ideas for an expansive transitional open concept living room in Detroit with grey walls, medium hardwood floors, a standard fireplace, a stone fireplace surround and a wall-mounted tv.
Design ideas for an expansive transitional open concept living room in Detroit with grey walls, medium hardwood floors, a standard fireplace, a stone fireplace surround and a wall-mounted tv.

 Alison Hammond Photography
This is an example of a midcentury living room in London with grey walls and dark hardwood floors.

 Oliver Burns Studio
The heart of the home is the reception room where deep blues from the Tyrrhenian Seas beautifully coalesce with soft whites and soupçons of antique gold under a bespoke chandelier of 1,800 hand-hung crystal droplets.
 Liadesign
Liadesign

This is an example of a small midcentury open concept living room in Milan with a library, multi-coloured walls, marble floors, a freestanding tv and red floor.
This is an example of a small midcentury open concept living room in Milan with a library, multi-coloured walls, marble floors, a freestanding tv and red floor.

 Studio Dean
This rural cottage in Northumberland was in need of a total overhaul, and thats exactly what it got! Ceilings removed, beams brought to life, stone exposed, log burner added, feature walls made, floors replaced, extensions built......you name it, we did it!
What a result! This is a modern contemporary space with all the rustic charm you'd expect from a rural holiday let in the beautiful Northumberland countryside. Book In now here: https://www.bridgecottagenorthumberland.co.uk/?fbclid=IwAR1tpc6VorzrLsGJtAV8fEjlh58UcsMXMGVIy1WcwFUtT0MYNJLPnzTMq0w
 Olivier Chabaud Architecte - Paris & Luberon
ph. Philippe Harden
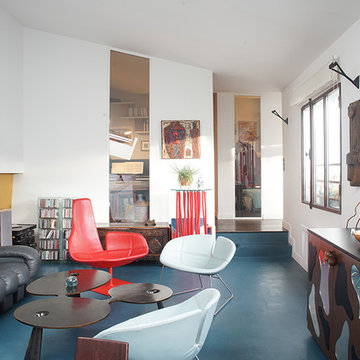
Design ideas for a contemporary open concept living room in Paris with a library, multi-coloured walls and blue floor.
Design ideas for a contemporary open concept living room in Paris with a library, multi-coloured walls and blue floor.
 1st Option
Owner Supplied

Inspiration for an eclectic living room in London with white walls and grey floor.
Inspiration for an eclectic living room in London with white walls and grey floor.
 Art & Lignes
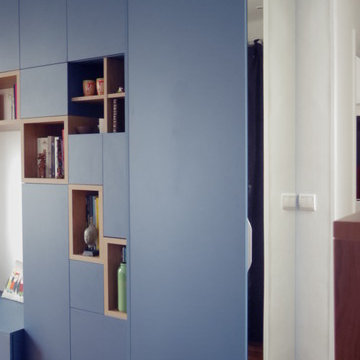
Bibliothèque, armoire, placard, salon sur mesure.
Cette réalisation a été installée dans un appartement situé dans le 14 ème arrondissement de Paris.
C'est une conception multitâche qui permet d'offrir différentes utilisations :
- Dressing d'entrée - composé d'une penderie haute et de tablettes, fermé par une porte ouvrante à la française en miroir. Celle-ci a été fabriquée sans cadre afin de mettre en valeur le produit verrier.
- Banquette pour les enfants - dont le rangement situé au dessous renferme tous leurs trésors.
- Rangement vaisselle - notre plaisir de recevoir nous amène parfois à s'équiper de nombreuses fournitures de table et de cuisine. Ceci nous invite à trouver d'autres endroits que la cuisine pour leur stockage.
- Rangement linge de table - sur des étagères fermées pour les préserver de la lumière et la poussière.
- Organisation de nos archives et papiers - qui prennent toujours plus de place. Ils sont souvent classés dans des boites que nous souhaitons ne pas laisser apparaître.
- Espace décoratif - Une conception fonctionnelle doit aussi, et toujours, jouer un rôle décoratif. Celui-ci habille élégamment le salon, offrant des espaces ouverts accueillant les objets de nos souvenirs ou tout simplement esthétiques .
Ce meuble a été conçu en mélaminée finition bois et couleur mate. Cette solution ergonomique, harmonieuse et contemporaine a été conçue par nos concepteurs accompagnés des utilisateurs actuels.
Personnalisez ! Personnalisez ! Personnalisez !
Vos contraintes deviendront vos atouts.
1