
All Ceiling Designs White Living Room Design Photos with Timber
Refine by:
Budget
Sort by:Popular Today
1 - 20 of 56 photos
Item 1 of 4
 Benson Homes

Inspiration for a contemporary open concept living room in Other with white walls, medium hardwood floors, no fireplace, a wall-mounted tv, brown floor, timber and vaulted.
 Intrim Group Pty Ltd

Every inch of this home has been designed with purpose and is nothing short of spectacular. Drawing from farmhouse roots and putting a modern spin has created a home that is a true masterpiece. The small details of colour contrasts, textures, tones and fittings throughout the home all come together to create one big impact, and we just love it!
Intrim supplied Intrim SK49 curved architraves in 90×18, Intrim SK49 skirting boards in 135x18mm, Intrim SK49 architraves in 90x18mm, Intrim LB02 Lining board 135x12mm, Intrim IN04 Inlay mould, Intrim IN25 Inlay mould, Intrim custom Cornice Mould and Intrim custom Chair Rail.
Design: Amy Bullock @Clinton_manor | Building Designer: @smekdesign| Carpentry:@Coastalcreativecarpentry | Builder: @bmgroupau | Photographer: @andymacphersonstudio
 CNC Constructions & Developments Pty Ltd

Scandinavian loft-style living room in Melbourne with white walls, medium hardwood floors, brown floor, exposed beam, timber and vaulted.
 SDA Architects

Design ideas for an expansive modern formal open concept living room in Sydney with white walls, ceramic floors, no fireplace, a freestanding tv, grey floor, timber and brick walls.
 La Crèmerie

L'intérieur a subi une transformation radicale à travers des matériaux durables et un style scandinave épuré et chaleureux.
La circulation et les volumes ont été optimisés, et grâce à un jeu de couleurs le lieu prend vie.
 Hindley & Co Architecture & Interior Design

The arrangement of the family, kitchen and dining space is designed to be social, true to the modernist ethos. The open plan living, walls of custom joinery, fireplace, high overhead windows, and floor to ceiling glass sliders all pay respect to successful and appropriate techniques of modernity. Almost architectural natural linen sheer curtains and Japanese style sliding screens give control over privacy, light and views.
 Tempus Design Studio Pty Ltd

This is an example of a contemporary open concept living room in Other with white walls, medium hardwood floors, brown floor, exposed beam, timber and vaulted.
 Sky Architect Studio

. The timber screening on the kitchen ceiling, wrapping down to form a bookshelf, serves to create a continuous flow and establish an ambience of natural warmth through the open kitchen,dining and living space out to the timber entertaining deck oudoors.
 The Tempo Group

This is an example of a beach style open concept living room in Melbourne with white walls, medium hardwood floors, a standard fireplace, a freestanding tv, brown floor and timber.
 Watershed Architects

Design ideas for a mid-sized contemporary loft-style living room in Sydney with white walls, medium hardwood floors, a standard fireplace, a brick fireplace surround and timber.
 myhome

Design ideas for a scandinavian living room in Stockholm with white walls, dark hardwood floors, black floor and timber.
 Oraanj Interior Design
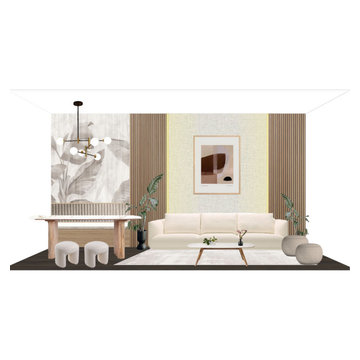
Give your house a facelift with the renovation of a luxurious living room, using a perfect blend of luxury and sophistication. Discover how luxury living room designs feature personalised living room furniture to your taste and space. Create a modern and sophisticated ambiance with thoughtfully selected colour schemes and high-end finishes, oozing refinement. Create a bright room with statement lighting pieces that impress, transitioning into seamless flow with open-concept living room arrangements. Add comfort in style with high-end flooring options on display in custom cabinetry for a flawless, functional presentation. Make it yours with luxurious decor accents that speak to your taste and infuse high-tech home technology to make life easier. Finally, go ahead and optimise spaces with solutions that will make every inch in your living room count, balancing luxury with practicality. This renovation will render your living room breathtakingly comfortable and highly functioning.

 Anderson Homes Pty Ltd
This is an example of a large modern open concept living room in Melbourne with grey walls, medium hardwood floors, a hanging fireplace, a tile fireplace surround, a wall-mounted tv, brown floor, timber and decorative wall panelling.

 Amrish Maharaj Architecture
Daylight illuminates the natural materials and textures.
Mid-sized modern enclosed living room in Sydney with white walls, concrete floors, no fireplace, a wall-mounted tv, grey floor, timber and brick walls.
Mid-sized modern enclosed living room in Sydney with white walls, concrete floors, no fireplace, a wall-mounted tv, grey floor, timber and brick walls.

 Order & Grace
Photo of a large beach style open concept living room in Sydney with white walls, medium hardwood floors, a standard fireplace, a wall-mounted tv, beige floor, timber and panelled walls.
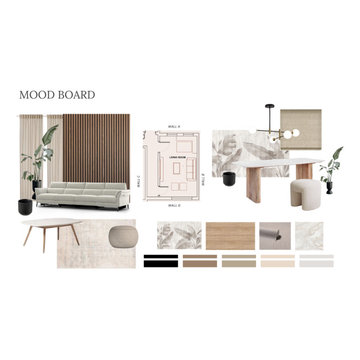 Oraanj Interior Design
Give your house a facelift with the renovation of a luxurious living room, using a perfect blend of luxury and sophistication. Discover how luxury living room designs feature personalised living room furniture to your taste and space. Create a modern and sophisticated ambiance with thoughtfully selected colour schemes and high-end finishes, oozing refinement. Create a bright room with statement lighting pieces that impress, transitioning into seamless flow with open-concept living room arrangements. Add comfort in style with high-end flooring options on display in custom cabinetry for a flawless, functional presentation. Make it yours with luxurious decor accents that speak to your taste and infuse high-tech home technology to make life easier. Finally, go ahead and optimise spaces with solutions that will make every inch in your living room count, balancing luxury with practicality. This renovation will render your living room breathtakingly comfortable and highly functioning.
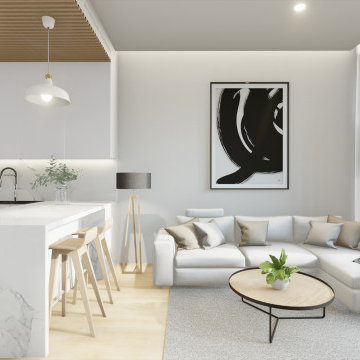 Sky Architect Studio
CHADSTONE SDA HOUSE
The Brief
Rich in potential, character and highly sought area of Chadstone. This generous 708sqm land was bought with an intention for development of Specialist Disability Accommodation (SDA) that contributes to the social and economy outcomes for Australians with a significant and permanent disability.
SDA refers to home for people who require specialist housing solutions, including to assist with the delivery of supports that cater to their extreme functional impairment or very high support needs for independent living.
The release of the SDA Design Standards marks an important milestone in the maturing of the SDA market. The improved clarity of design requirements, together with the opportunity for pre-certification at the planning stage add to provider confidence and surety of compliance, ultimately strengthening the market. This approach will ensure residents continue to have access to high quality, well-maintained SDA.
For eligible participants, SDA is a life-changing support. SDA empowers participants through greater control, independence, privacy and opportunities to maintain and grow personal relationships. It is estimated that around 28,000 or 6.1 per cent of NDIS participants will be eligible for SDA once it is fully rolled out.
Design Solutions
A high standard of detailed Design requirements has been incorporated into this new built SDA home under the National Disability Insurance Scheme (NDIS) based on Improved Liveability.
Our 9 Units Improved Liveability SDA units design based on apartment concept with self-contained units occupying only part of the larger residential. Each of the self-contained unit comprises a contemporary open layout Living, Dining, Kitchen, study area, laundry space, minimum of one bedroom and an Ensuite attached that is accessible from Living area and Bedroom. Every unit opens to a deck offered with leafy green landscape and bright sunshine.
For the improvement of the participants, the common walkway that links to the Entry/Exit of the dwelling is well equipped with Hot desk for communal purpose that encourages connection between participants. Two Onsite Overnight Assistance (OOA) units were provided each on one floor for OOA support staff to provide services overnight to participants living in this new SDA home. A large outdoor decking was also provided as communal facility. Moreover, to fully facilitate movements of the participants, a lift was in placed to connects ground and the first floor.
 Watershed Architects
Design ideas for a mid-sized contemporary loft-style living room in Sydney with white walls, medium hardwood floors, a standard fireplace, a brick fireplace surround and timber.

 Finesse Projects
This is an example of a large contemporary formal open concept living room in Brisbane with white walls, dark hardwood floors, timber, panelled walls and planked wall panelling.

 Carland Constructions
Upstairs living area with hidden entrance to bathroom as part of the second story extension by Carland Constructions for a home in Yarraville.
Photo of a scandinavian living room in Melbourne with blue walls, carpet, grey floor, timber and panelled walls.
Photo of a scandinavian living room in Melbourne with blue walls, carpet, grey floor, timber and panelled walls.
1