
Large Scandinavian Living Room Design Photos
Refine by:
Budget
Sort by:Popular Today
1 - 20 of 358 photos
Item 1 of 4

 Amazema Interiors
Living Room Detail
Studio 33 Photography
Design ideas for a large scandinavian enclosed living room in Sydney with white walls, dark hardwood floors and no tv.
Design ideas for a large scandinavian enclosed living room in Sydney with white walls, dark hardwood floors and no tv.
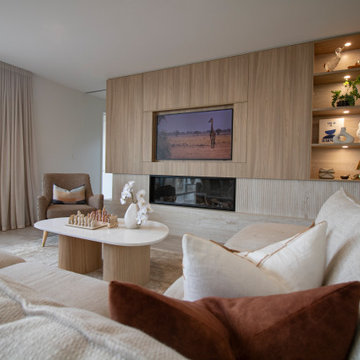
 Trends Kitchens
This is an example of a large scandinavian formal open concept living room in Christchurch with brown walls, light hardwood floors, a ribbon fireplace, a tile fireplace surround, a concealed tv and brown floor.

 Tatiana Nicol
Meero
Inspiration for a large scandinavian open concept living room in Paris with white walls, light hardwood floors, a library, no fireplace and no tv.
Inspiration for a large scandinavian open concept living room in Paris with white walls, light hardwood floors, a library, no fireplace and no tv.

 Karo and Co Interiors Ltd
This stunning 4m long bespoke wall system featuring:
Top wall hung shelving and bottom TV unit all in Scandinavian - modern design.
Xylocleaf paneling with natural oak texture perfectly complementing soft satin white matt spray lacquer drawers and shelves details.
Made to measure bespoke furniture by Karo and Co Interiors.
 MATTEO MARTINI ARCHITETTO

Il soggiorno è un unico grande ambiente che comprende la cucina, la sala da pranzo, la libreria di ingresso e la zona divano-tv. È stato pensato come luogo dove si possono svolgere diverse funzioni per la famiglia.
 Henrik Nero
Henrik Nero

Inspiration for a large scandinavian formal open concept living room in Stockholm with grey walls, a concealed tv, medium hardwood floors and no fireplace.
Inspiration for a large scandinavian formal open concept living room in Stockholm with grey walls, a concealed tv, medium hardwood floors and no fireplace.
 Fotograf Camilla Stephan
Camilla Stephan © 2016 Houzz
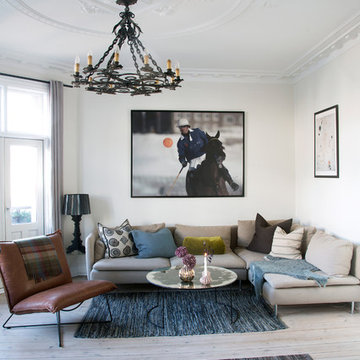
Design ideas for a large scandinavian formal enclosed living room in Copenhagen with white walls, light hardwood floors, no fireplace and no tv.
Design ideas for a large scandinavian formal enclosed living room in Copenhagen with white walls, light hardwood floors, no fireplace and no tv.
 Mon Concept Habitation
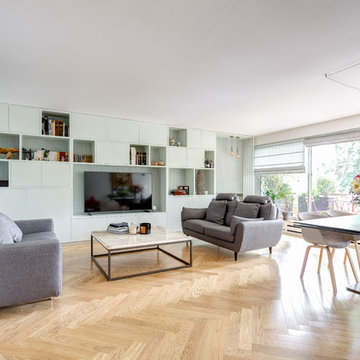
Nos équipes ont utilisé quelques bons tuyaux pour apporter ergonomie, rangements, et caractère à cet appartement situé à Neuilly-sur-Seine. L’utilisation ponctuelle de couleurs intenses crée une nouvelle profondeur à l’espace tandis que le choix de matières naturelles et douces apporte du style. Effet déco garanti!
 Alexandra Gorla Architecture d'Intérieur

Dans cet appartement moderne, les propriétaires souhaitaient mettre un peu de peps dans leur intérieur!
Nous y avons apporté de la couleur et des meubles sur mesure... Ici, la colonne de l'immeuble est caché par un claustra graphique intégré au meuble TV-Bibliothèque.
 Studio ido

Ce duplex en centre ville nantais s'articule autour du patio central qui baigne l'espace de lumière. La nouvelle bibliothèque d'envergure se compose d'éléments ouverts et fermés qui se prolonge par des portes vitrées dissimulant partiellement la chambre parentale. Deux dressings se dressent de part et d'autre de la double porte.
A l'étage, la salle de bain se pare de papier peint au dessin naïf et aux coloris rafraichissant.
Crédit photo: Germain Herriau
Stylisme: Aurélie Lesage
Accessoires de décoration: Espace Boutique MIRA, Hélène Delépine, La Cueva Studio, Arcam Glass, Vitra, Bienfait.
 Francesco Pierazzi Architects
The corner site, at the junction of St. Matthews Avenue and Chamberlain Way and delimited by a garden with mature trees, is located in a tranquil and leafy area of Surbiton in Surrey.
Located in the north-east cusp of the site, the large two-storey Victorian suburban villa is a large family home combined with business premises, whereby part of the Ground Floor is used as Nursery. The property has been extended by FPA to improve the internal layout and provide additional floor space for a dedicated kitchen and a large Living Room with multifunctional quality.

FPA has developed a proposal for a side extension to replace a derelict garage, conceived as a subordinate addition to the host property. It is made up of two separate volumes facing Chamberlain Way: the smaller one accommodates the kitchen and the primary one the large Living Room.
The two volumes - rectangular in plan and both with a mono pitch roof - are set back from one another and are rotated so that their roofs slope in opposite directions, allowing the primary space to have the highest ceiling facing the outside.
The architectural language adopted draws inspiration from Froebel’s gifts and wood blocs. A would-be architect who pursued education as a profession instead, Friedrich Froebel believed that playing with blocks gives fundamental expression to a child’s soul, with blocks symbolizing the actual building blocks of the universe.
Although predominantly screened by existing boundary treatments and mature vegetation, the new brick building initiates a dialogue with the buildings at the opposite end of St. Matthews Avenue that employ similar materials and roof design.
The interior is inspired by Scandinavian design and aesthetic. Muted colours, bleached exposed timbers and birch plywood contrast the dark floor and white walls.
Gianluca Maver
 Homestyling med Jasmin

Photo of a large scandinavian open concept living room in Gothenburg with white walls, carpet, no fireplace and no tv.
 Atelier Germain

Dans le séjour, nous avons habillé un angle disgracieux et peu fonctionnel d’une magnifique bibliothèque d’angle réalisée sur mesure. L’espace perdu et peu harmonieux se transforme ainsi et devient la pièce maîtresse de l’appartement.
 Corinium Stoves
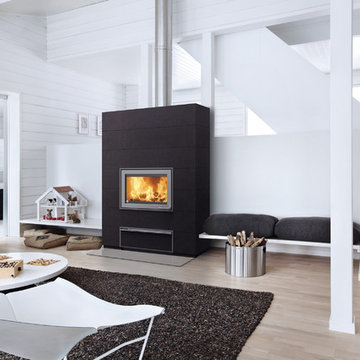
Valkia: The Valkia is a stylish hybrid (wood and pellet) fireplace that brings together efficient heating technology and interior design adaptability. The carefully considered horizontals bring rhythm to the design, and the natural stone surface can be either smooth or ribbed.
 Entrance Fastighetsmäkleri
Foto: Anders Bergstedt
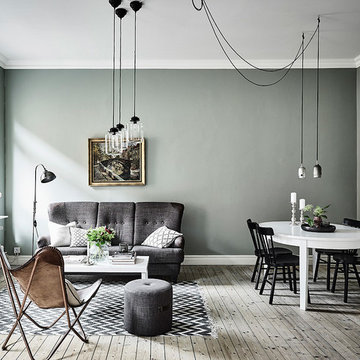
Design ideas for a large scandinavian formal open concept living room in Gothenburg with green walls, light hardwood floors, no fireplace and no tv.
Design ideas for a large scandinavian formal open concept living room in Gothenburg with green walls, light hardwood floors, no fireplace and no tv.
 Element Studios
paul craig

Design ideas for a large scandinavian loft-style living room in Oxfordshire with white walls, a wood fireplace surround and a freestanding tv.
Design ideas for a large scandinavian loft-style living room in Oxfordshire with white walls, a wood fireplace surround and a freestanding tv.
 Atelier Germain
Dans le séjour, nous avons habillé un angle disgracieux et peu fonctionnel d’une magnifique bibliothèque d’angle réalisée sur mesure. L’espace perdu et peu harmonieux se transforme ainsi et devient la pièce maîtresse de l’appartement.
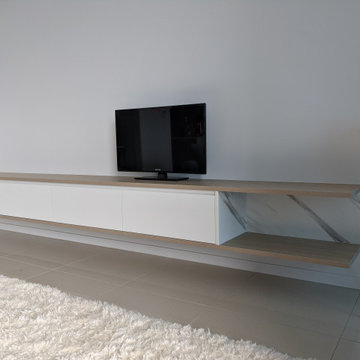
 Jensen Designs
Modern floating entertainment unit with timber bench top and a feature marble open shelf
Inspiration for a large scandinavian living room in Brisbane.
Inspiration for a large scandinavian living room in Brisbane.

This is an example of a large scandinavian open concept living room in Other with white walls, concrete floors, grey floor, no fireplace and no tv.
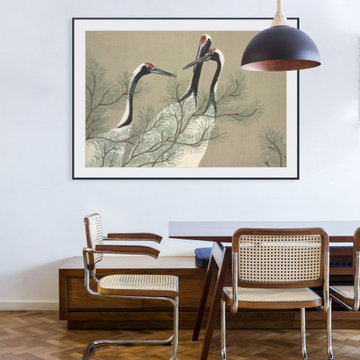
 Muzéo
MuzéoLarge scandinavian living room in Paris with white walls, dark hardwood floors and brown floor.
1