
Victorian Living Room Design Photos with a Two-sided Fireplace and No Fireplace
Refine by:
Budget
Sort by:Popular Today
1 - 20 of 96 photos
Item 1 of 4
 Ola Jachymiak Studio

Notting Hill is one of the most charming and stylish districts in London. This apartment is situated at Hereford Road, on a 19th century building, where Guglielmo Marconi (the pioneer of wireless communication) lived for a year; now the home of my clients, a french couple.
The owners desire was to celebrate the building's past while also reflecting their own french aesthetic, so we recreated victorian moldings, cornices and rosettes. We also found an iron fireplace, inspired by the 19th century era, which we placed in the living room, to bring that cozy feeling without loosing the minimalistic vibe. We installed customized cement tiles in the bathroom and the Burlington London sanitaires, combining both french and british aesthetic.
We decided to mix the traditional style with modern white bespoke furniture. All the apartment is in bright colors, with the exception of a few details, such as the fireplace and the kitchen splash back: bold accents to compose together with the neutral colors of the space.
We have found the best layout for this small space by creating light transition between the pieces. First axis runs from the entrance door to the kitchen window, while the second leads from the window in the living area to the window in the bedroom. Thanks to this alignment, the spatial arrangement is much brighter and vaster, while natural light comes to every room in the apartment at any time of the day.
Ola Jachymiak Studio
 Studio Indigo

Photo of a victorian formal living room in London with beige walls, carpet, no fireplace and no tv.
 Simpson & Voyle

This reception room, bathed in the rich, deep hue of Obsidian Green, exudes a sense of sophistication and modernity. The color choice is bold and enveloping, creating a striking backdrop for the white ceiling and intricate cornicing that add a classical touch. The room is thoughtfully curated with a mix of contemporary and traditional elements.
The second perspective showcases a unique sputnik chandelier that provides a statement piece against the traditional architectural features, offering a juxtaposition of styles. The art on the walls is tastefully selected, giving the room a gallery-like feel, while the large window allows natural light to soften the room's dark tones.
 Oscars Fastighetsmäkleri

Photo of a small victorian formal open concept living room in Stockholm with white walls, light hardwood floors, no fireplace and no tv.
 The Oxford & London Building Company
BASEMENT CONVERSION TO A LARGE VICTORIAN HOUSE IN SW18

Our clients required a full-footprint basement conversion under their large Victorian house in Wandsworth to provide additional accommodation and facilities for their growing family. Their basement comprises a large media room, playroom, utility with a secondary kitchen, guest bedroom and separate shower room. Full-height frameless glass wall panels allow light to pass right through the basement, and a stunning basement hallway gives the whole floor plan a strong sense of architectural purpose.
The basement design was executed by OLBC’s design team, from planning consent for the basement excavation, floor plans to finishing touches including beautiful wallpapers and a mother of pearl tile detail in the hallway. The end result is a spectacular cutting-edge basement, flooded with light: inviting, bright and spacious.
 Mira Estates
Annaleena Leino Karlsson

Design ideas for a mid-sized victorian formal open concept living room in Stockholm with white walls, light hardwood floors, no fireplace and no tv.
Design ideas for a mid-sized victorian formal open concept living room in Stockholm with white walls, light hardwood floors, no fireplace and no tv.
 User

UserStunning living room with views to the River Dart in a fully renovated Lodge House in the Strawberry Hill Gothic Style. c1883 Warfleet Creek, Dartmouth, South Devon. Colin Cadle Photography, Photo Styling by Jan
 Implicit Atelier
####Disclaimer: The image provided is not representative of our projects but reflects the style we strive to achieve. We are currently seeking client consent to share completed project images across various online platforms.
https://biid.org.uk/resources/permission-use-photography-what-you-need-know
We cater to a significant number of private clients who opt not to have their project images shared online. Nonetheless, we are pleased to share our portfolio upon request, specifically featuring projects for which we have obtained client consent.####
The project's scope was to use existing furniture items and enhance the room by creating more light and space planning. Two generations used this family home, and they wanted to keep the feel of the space the same. They only wanted to repaint the area, bring some colour coordination, and create more free space for circulation around the open-plan dining and lounge area.
Here are some keywords that can describe the project briefly: color palette, mood, downsizing, refreshing, and reusing.
 TylerMandic Ltd
TylerMandic Ltd
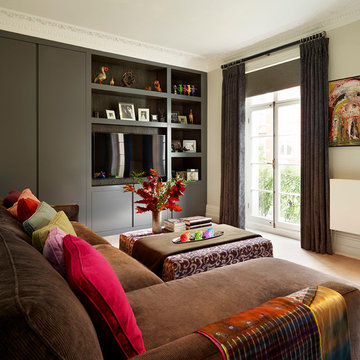
Design ideas for a large victorian formal open concept living room in London with green walls, medium hardwood floors, no fireplace and a built-in media wall.
Design ideas for a large victorian formal open concept living room in London with green walls, medium hardwood floors, no fireplace and a built-in media wall.
 Alvhem Mäkleri & Interiör

Photo of a mid-sized victorian formal enclosed living room in Gothenburg with white walls, light hardwood floors, no fireplace and no tv.
 Jemimah Barnett

Inspiration for a mid-sized victorian open concept living room in London with beige walls, light hardwood floors, no fireplace, no tv, beige floor and panelled walls.

 Designers In The City
Where outside meets in making this informal lounge sophisticated and casual all at once.
Mid-sized victorian open concept living room in Sydney with a library, grey walls, dark hardwood floors, a two-sided fireplace, a plaster fireplace surround and no tv.
Mid-sized victorian open concept living room in Sydney with a library, grey walls, dark hardwood floors, a two-sided fireplace, a plaster fireplace surround and no tv.

 Inside Ours
Hackney period flat conversion. White walls and eclectic mix of furniture and styles.
Photo of a victorian living room in London with white walls and a two-sided fireplace.
Photo of a victorian living room in London with white walls and a two-sided fireplace.
 Ola Jachymiak Studio
Notting Hill is one of the most charming and stylish districts in London. This apartment is situated at Hereford Road, on a 19th century building, where Guglielmo Marconi (the pioneer of wireless communication) lived for a year; now the home of my clients, a french couple.
The owners desire was to celebrate the building's past while also reflecting their own french aesthetic, so we recreated victorian moldings, cornices and rosettes. We also found an iron fireplace, inspired by the 19th century era, which we placed in the living room, to bring that cozy feeling without loosing the minimalistic vibe. We installed customized cement tiles in the bathroom and the Burlington London sanitaires, combining both french and british aesthetic.
We decided to mix the traditional style with modern white bespoke furniture. All the apartment is in bright colors, with the exception of a few details, such as the fireplace and the kitchen splash back: bold accents to compose together with the neutral colors of the space.
We have found the best layout for this small space by creating light transition between the pieces. First axis runs from the entrance door to the kitchen window, while the second leads from the window in the living area to the window in the bedroom. Thanks to this alignment, the spatial arrangement is much brighter and vaster, while natural light comes to every room in the apartment at any time of the day.
Ola Jachymiak Studio

 Lorenzo Moinet Ybarra
Inspiration for a large victorian formal enclosed living room in Madrid with red walls, carpet, no fireplace and no tv.

 Entrance Fastighetsmäkleri
This is an example of a victorian formal enclosed living room in Gothenburg with grey walls, a wall-mounted tv, brown floor, medium hardwood floors and no fireplace.

 Ahre Fastighetsbyrå
Photo of an expansive victorian formal open concept living room in Gothenburg with white walls, medium hardwood floors, no fireplace and a wall-mounted tv.
 User
UserA gracious living space in a Victorian house, made practical by the optional use of dividing doors. Original french windows to gardens Colin Cadle Photography, Photo Styling Jan Cadle.
 Alvhem Mäkleri & Interiör
Photo of a mid-sized victorian formal open concept living room in Gothenburg with grey walls, dark hardwood floors, no fireplace and no tv.
1