
Modern Open Concept Living Room Design Photos with Multi-coloured Walls
Refine by:
Budget
Sort by:Popular Today
1 - 20 of 221 photos
Item 1 of 4

 bonvecchio lavorazione del legno
Inspiration for a large modern open concept living room in Other with a library, multi-coloured walls, a ribbon fireplace, a freestanding tv and beige floor.

 Architetto Marco Finardi - ALMA GROUP
Large modern open concept living room in Milan with a home bar, multi-coloured walls, porcelain floors, a wall-mounted tv, multi-coloured floor, recessed and wallpaper.

 In Ex Design
This is an example of a modern open concept living room in Devon with multi-coloured walls, limestone floors, a standard fireplace, a wall-mounted tv and beige floor.

 Studio Alfa & Grigiomateria srls
Render - Zona living con cucina, tavola da pranzo e divano, separati dall'ingresso da una struttura in legno a listelli curvi. Grande finestra e nicchie in muratura
 Michela Chiesa Architetto

relooking soggiorno
Mid-sized modern open concept living room in Other with a library, multi-coloured walls, light hardwood floors, no fireplace, a built-in media wall, beige floor and recessed.
Mid-sized modern open concept living room in Other with a library, multi-coloured walls, light hardwood floors, no fireplace, a built-in media wall, beige floor and recessed.
 Dublin Design Studio

This dramatic house was designed to take full advantage of this fantastic site and the views that it offers over Howth. The site slopes steeply upwards from the street entrance on the North of the site to the South with a change in level of in excess of 6m, with a substantial part of the change of level occurring towards the front of the site. The house is very energy efficiency and has a low level of energy consumption. This was achieved through the use of solar water heating and high levels of insulation allowing the internal environment of this large house to be heated by a very small boiler that is rarely required.
The exterior features off-white render, glazed balconies, zinc and a selection of indigenous stones.
Photos by Ros Kavanagh
 StudioMadera s.l.
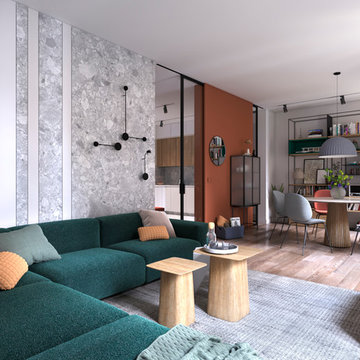
Mid-sized modern open concept living room in Madrid with a library, multi-coloured walls, medium hardwood floors and brown floor.
 daniela meloni

Photo of a mid-sized modern open concept living room in Rome with multi-coloured walls, marble floors, no fireplace and white floor.
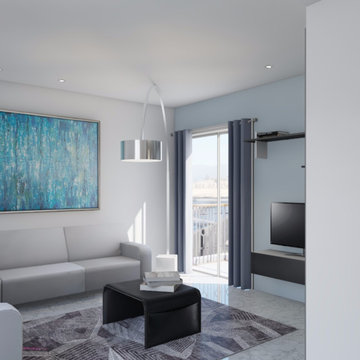
 Ing. Arch. Debora Piazza
Progetto di ristrutturazione di interni
Ing. Debora Piazza
Inspiration for a mid-sized modern open concept living room in Other with a library, multi-coloured walls, marble floors, a built-in media wall and grey floor.
Inspiration for a mid-sized modern open concept living room in Other with a library, multi-coloured walls, marble floors, a built-in media wall and grey floor.
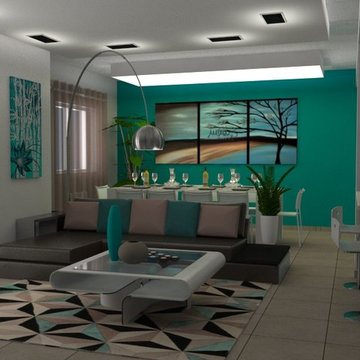
 InteriorLive By Architetto Valentina Nencini
Si tratta del progetto di arredo per un Open space dove pranzo salotto e cuina comunicano in armonia
Mid-sized modern open concept living room in Florence with multi-coloured walls, ceramic floors, no fireplace, a wall-mounted tv and beige floor.
Mid-sized modern open concept living room in Florence with multi-coloured walls, ceramic floors, no fireplace, a wall-mounted tv and beige floor.
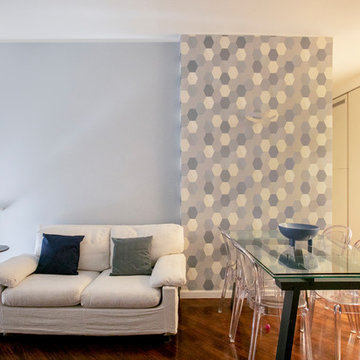
 Claudia Castelli Architetto
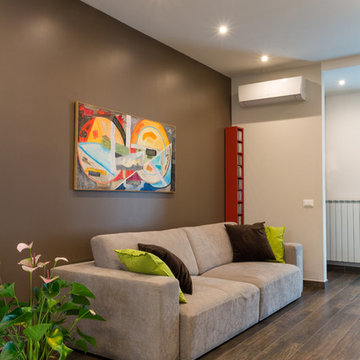
Inspiration for a mid-sized modern open concept living room in Milan with multi-coloured walls, dark hardwood floors, a wall-mounted tv and brown floor.

 User
UserRendering realizzati per la prevendita di un appartamento, composto da Soggiorno sala pranzo, camera principale con bagno privato e cucina, sito in Florida (USA). Il proprietario ha richiesto di visualizzare una possibile disposizione dei vani al fine di accellerare la vendita della unità immobiliare.
 Francesco Pluda Architetto_FPA
Design ideas for a mid-sized modern open concept living room in Milan with multi-coloured walls, porcelain floors and a wall-mounted tv.
 Mon Concept Habitation
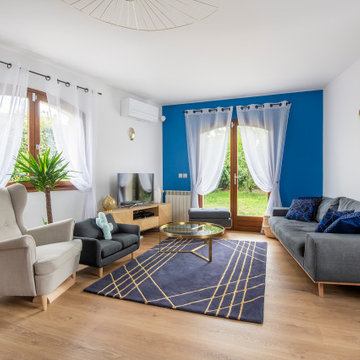
Le projet Cardinal a été menée pour une famille expatriée qui faisait son retour en France. Nos clients avaient déjà trouvé leur architecte. Les plans de conception étaient donc prêts. Séduits par notre process rodé : ils se sont tournés vers notre agence pour la phase de travaux.
Le 14 mai, ils ont pris contact avec nos équipes. Une semaine après, nous visitions la maison afin de faire un repérage terrain. Le 29 mai, nous présentions dans nos bureaux un devis détaillé et en phase avec leur brief/budget. Suite à la validation de ce dernier, notre conducteur de travaux et son équipe ont lancé le chantier qui a duré 3 mois.
Au RDC, nous avons déplacé la cuisine vers la fenêtre pour que nos clients aient plus de luminosité. Ceci a impliqué de revoir les arrivées d’eau, électricité etc.
A l’étage, nous avons créé un espace fermé qui sert de salle de jeux pour les enfants. Nos équipes ont alors changé la balustrade, créé un plancher pour gagner en espace et un mur blanc avec une petite verrière pour laisser passer la lumière.
Les salles de bain et tous les sols ont également été entièrement refaits.
 Gómez & Rivero | Arquitectura e Interiorismo
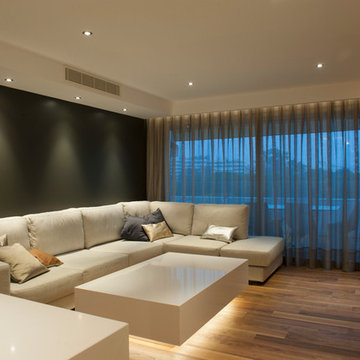
Mid-sized modern formal open concept living room in Other with multi-coloured walls, medium hardwood floors, no fireplace and a wall-mounted tv.
 Maplestone Homes

Photo of a mid-sized modern open concept living room in Gold Coast - Tweed with multi-coloured walls, porcelain floors, a wall-mounted tv, grey floor and wallpaper.
 Michela Chiesa Architetto
relooking soggiorno
Photo of a mid-sized modern open concept living room in Other with a library, multi-coloured walls, light hardwood floors, no fireplace, a built-in media wall, beige floor and recessed.
Photo of a mid-sized modern open concept living room in Other with a library, multi-coloured walls, light hardwood floors, no fireplace, a built-in media wall, beige floor and recessed.
 User
UserRendering realizzati per la prevendita di un appartamento, composto da Soggiorno sala pranzo, camera principale con bagno privato e cucina, sito in Florida (USA). Il proprietario ha richiesto di visualizzare una possibile disposizione dei vani al fine di accellerare la vendita della unità immobiliare.
 Studio Alfa & Grigiomateria srls
Zona living con cucina, tavola da pranzo e divano, separati dall'ingresso da una struttura in legno a listelli curvi. Cucina a U.
Large modern open concept living room in Milan with multi-coloured walls, light hardwood floors, a ribbon fireplace and a wall-mounted tv.
Large modern open concept living room in Milan with multi-coloured walls, light hardwood floors, a ribbon fireplace and a wall-mounted tv.
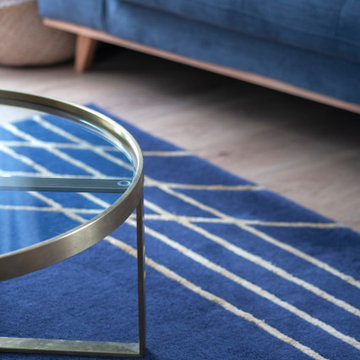 Mon Concept Habitation
Le projet Cardinal a été menée pour une famille expatriée qui faisait son retour en France. Nos clients avaient déjà trouvé leur architecte. Les plans de conception étaient donc prêts. Séduits par notre process rodé : ils se sont tournés vers notre agence pour la phase de travaux.
Le 14 mai, ils ont pris contact avec nos équipes. Une semaine après, nous visitions la maison afin de faire un repérage terrain. Le 29 mai, nous présentions dans nos bureaux un devis détaillé et en phase avec leur brief/budget. Suite à la validation de ce dernier, notre conducteur de travaux et son équipe ont lancé le chantier qui a duré 3 mois.
Au RDC, nous avons déplacé la cuisine vers la fenêtre pour que nos clients aient plus de luminosité. Ceci a impliqué de revoir les arrivées d’eau, électricité etc.
A l’étage, nous avons créé un espace fermé qui sert de salle de jeux pour les enfants. Nos équipes ont alors changé la balustrade, créé un plancher pour gagner en espace et un mur blanc avec une petite verrière pour laisser passer la lumière.
Les salles de bain et tous les sols ont également été entièrement refaits.
1