
Modern Living Room Design Photos with a Built-in Media Wall and Coffered
Refine by:
Budget
Sort by:Popular Today
1 - 20 of 29 photos
Item 1 of 4
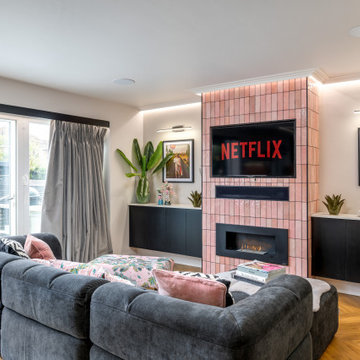
 Emma Kosh Interiors
 DESIGN PROCESS:
The configuration of the room was completely stripped out and rebuilt to accommodate the new kitchen which allowed for a complete rethink of the living area.
We added symmetry by creating a false chimney breast and recessing the TV. This involved boxing in and covering a small window to visually balance the space. We added picture lights and artwork areas to frame the space.
We added a bioethanol fire for effect but did not require a flue. This allowed us to recess the TV and soundbar in the chimney breast and create a focal point in the room. We used the tiles from the kitchen on the wall around the TV to connect the space to the kitchen and add interest.
We designed simple cabinets to match the kitchen area and used a matching worktop to tie the areas in.
The palette of feminine pinks and black were carried over from the kitchen area. We added a feature mural to zone the space and make the area feel like a living room and not just an extension of the kitchen.
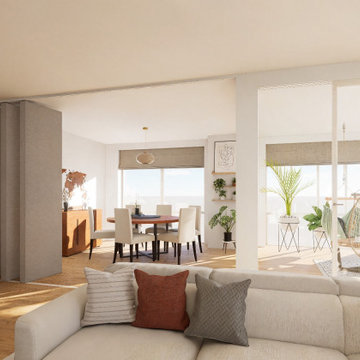
 Implicit Atelier
Nestled on the 20th floor of a stunning Canary Wharf apartment, this design blends minimalist modern elegance with iconic mid-century charm, perfectly complementing the panoramic city views. Designed for our discerning client, the open-plan living and dining space harmoniously integrates functionality, comfort, and style, offering a serene urban retreat.
The design ethos revolves around clean lines, a neutral palette, and subtle warmth through natural materials. The bespoke media unit is a centerpiece, crafted to seamlessly house entertainment essentials while serving as a striking design feature. With its tailored proportions and exquisite detailing, the unit embodies mid-century aesthetics, emphasizing craftsmanship and practicality.
A carefully curated selection of furniture and accents, including low-profile sofas, sleek dining chairs, and iconic lighting fixtures, creates a cohesive flow. The space celebrates openness and light, with textures and materials thoughtfully layered to evoke a sense of understated luxury.
This project is a testament to timeless design principles, offering a perfect balance between modern living and classic sophistication for our client's lifestyle in the heart of the city.
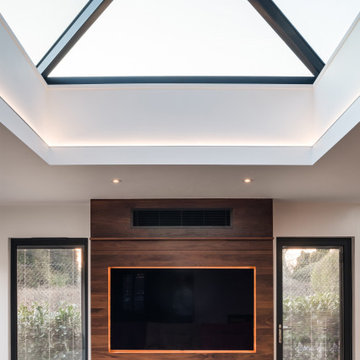
 Studio 40
This is an example of a mid-sized modern living room in Essex with white walls, concrete floors, a built-in media wall, grey floor and coffered.

 project.architecture
This is an example of a mid-sized modern formal enclosed living room in London with white walls, vinyl floors, a corner fireplace, a plaster fireplace surround, a built-in media wall, grey floor and coffered.
 Bocchetta Interiors
Design ideas for a modern living room in Dorset with light hardwood floors, a built-in media wall and coffered.
 Samantha Watkins McRae
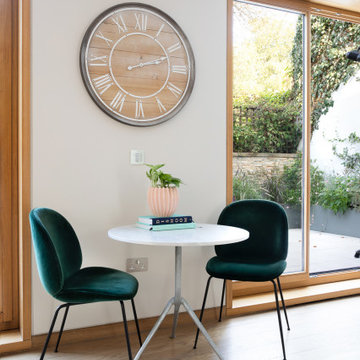
Photo of a large modern open concept living room in London with beige walls, light hardwood floors, no fireplace, a built-in media wall, beige floor and coffered.
 VORBILD Architecture

Inspiration for a mid-sized modern open concept living room in London with beige walls, dark hardwood floors, coffered, a built-in media wall and brown floor.
 Daniel's Contractors & Development Ltd
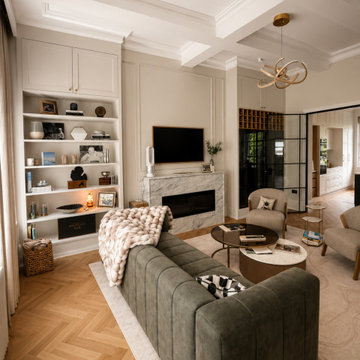
Designed as the heart of the home, this open-plan living space balances classic architectural detailing with contemporary elegance. Bespoke joinery, a marble fireplace and herringbone oak flooring create a refined backdrop, while black steel-framed doors introduce depth and define the connection between living and kitchen areas.
Layered textures, warm neutral tones and carefully selected lighting soften the architectural lines, resulting in a space that feels both sophisticated and welcoming. Every detail was considered to maximise natural light, functionality and everyday comfort without compromising on timeless design.
 Roccia Tiles, Bathrooms & Kitchens

Open space living room with a feature wall
Inspiration for a modern open concept living room in Other with multi-coloured walls, carpet, a built-in media wall, beige floor and coffered.
Inspiration for a modern open concept living room in Other with multi-coloured walls, carpet, a built-in media wall, beige floor and coffered.
 misch_MISCH studio

BESPOKE CURVED CREDENZA mimicking with Minotti sofa curves. With by artisan applied specialist finish, tassel detail and vintage table lamps by Flure Grossart
style: SOPHISTICATED LUXURY PENTHOUSE in New Luxury & Contemporary
 Leighton Home Style


This elegant family room features a bespoke TV unit crafted in taupe lacquer and faux leather embossed door fronts along with antique mirror with subtle back lighting forming a cosy, warm ambience in the evening whilst highlighting the accessories.
Coffered ceiling with concealed lighting effectively frames the space and adds an additional layer of lighting that can be dimmed to achieve the perfect, cosy ambience.
The oversized sofas & chairs with plush velvet fabric and textured cushions creates warmth, richness and comfort to relax with friends and family.
 VORBILD Architecture

Mid-sized modern formal open concept living room in London with beige walls, dark hardwood floors, a built-in media wall, black floor, coffered and wallpaper.
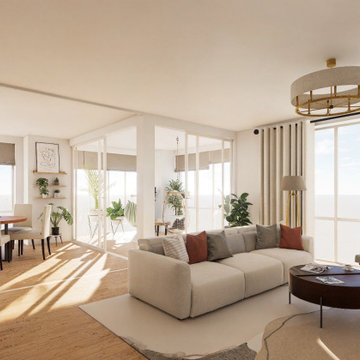 Implicit Atelier
Nestled on the 20th floor of a stunning Canary Wharf apartment, this design blends minimalist modern elegance with iconic mid-century charm, perfectly complementing the panoramic city views. Designed for our discerning client, the open-plan living and dining space harmoniously integrates functionality, comfort, and style, offering a serene urban retreat.
The design ethos revolves around clean lines, a neutral palette, and subtle warmth through natural materials. The bespoke media unit is a centerpiece, crafted to seamlessly house entertainment essentials while serving as a striking design feature. With its tailored proportions and exquisite detailing, the unit embodies mid-century aesthetics, emphasizing craftsmanship and practicality.
A carefully curated selection of furniture and accents, including low-profile sofas, sleek dining chairs, and iconic lighting fixtures, creates a cohesive flow. The space celebrates openness and light, with textures and materials thoughtfully layered to evoke a sense of understated luxury.
This project is a testament to timeless design principles, offering a perfect balance between modern living and classic sophistication for our client's lifestyle in the heart of the city.

 Kia Designs
The Harris corner group exudes chic sophistication with its solid wood plinth, offering a touch of elegance to any room. Its foam seats wrapped in soft fibre provide both comfort and style, while the fibre backs add a plush feel. The plinth is available in a variety of finishes including dark oak, light oak, ebony, walnut, smoked grey, and graphite, allowing you to customise the look to suit your taste and décor preferences.
 Roccia Tiles, Bathrooms & Kitchens
Open space living room with large format tiles
This is an example of a modern open concept living room in Other with white walls, porcelain floors, a standard fireplace, a tile fireplace surround, a built-in media wall, white floor and coffered.
This is an example of a modern open concept living room in Other with white walls, porcelain floors, a standard fireplace, a tile fireplace surround, a built-in media wall, white floor and coffered.
 misch_MISCH studio
OPEN PLAN RECEPTION ROOM with coffer ceiling, orange velvet armchair, curved sofa by Minotti and vintage table lamps by Flure Grossart
style: SOPHISTICATED LUXURY PENTHOUSE in New Luxury & Contemporary
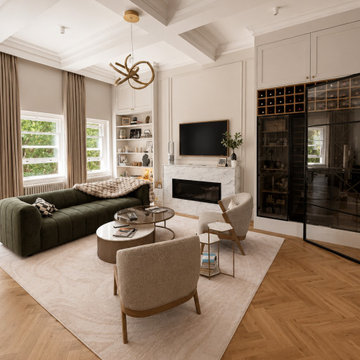 Daniel's Contractors & Development Ltd
Beautiful interiors are rarely about individual pieces—they're about how everything works together.
This space was designed to create a sense of calm through proportion, natural materials and considered detailing. From the bespoke cabinetry and marble fireplace to the steel-framed doors and layered textures, every element contributes to an atmosphere that feels elegant, inviting and quietly luxurious.
The result is a home that is timeless, highly functional and designed to be lived in.
 Leighton Home Style
This elegant family room features a bespoke TV unit crafted in taupe lacquer and faux leather embossed door fronts along with antique mirror with subtle back lighting forming a cosy, warm ambience in the evening whilst highlighting the accessories.
Coffered ceiling with concealed lighting effectively frames the space and adds an additional layer of lighting that can be dimmed to achieve the perfect, cosy ambience.
The oversized sofas & chairs with plush velvet fabric and textured cushions creates warmth, richness and comfort to relax with friends and family.

 Valentina Farassino
Nel soggiorno, una bellissima cornice in marmo accoglie un camino a Bioetanolo. Il camino è un elemento decorativo che rende il piccolo salotto più interessante.
 VORBILD Architecture
Photo of a mid-sized modern open concept living room in London with beige walls, dark hardwood floors, a built-in media wall, brown floor and coffered.
1