
Traditional White Living Room Design Photos with Wallpaper
Refine by:
Budget
Sort by:Popular Today
1 - 20 of 32 photos
Item 1 of 4
 Studio Caroline Burget
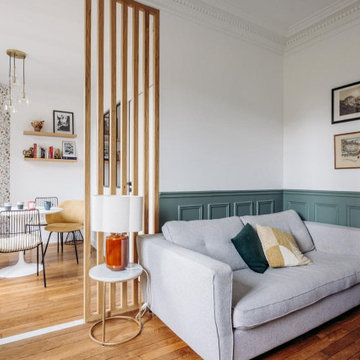
Modification des cloisons entre l'ancienne salle à manger (devenue le salon) et l'ancien salon (devenu la chambre bébé et le coin repas) avec le rajout d'un soubassement et d'un claustra sur-mesure. Réajustement du sol où les cloisons ont été déposées avec un carrelage effet marbre.
 Emma Kosh Interiors
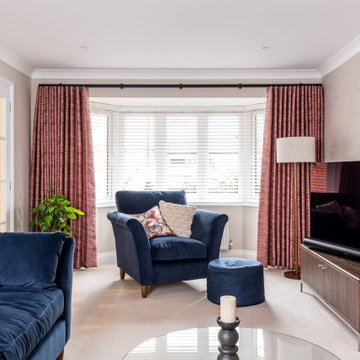
Cosy Family Lounge
Design ideas for a mid-sized traditional formal enclosed living room in Hertfordshire with beige walls, carpet, a standard fireplace, a metal fireplace surround, a freestanding tv, beige floor and wallpaper.
Design ideas for a mid-sized traditional formal enclosed living room in Hertfordshire with beige walls, carpet, a standard fireplace, a metal fireplace surround, a freestanding tv, beige floor and wallpaper.
 Xenas Interiors

Design ideas for a mid-sized traditional enclosed living room in London with beige walls, carpet, beige floor and wallpaper.
 Deborah Law Interiors
A classic property, looking for some style to relax and entertaining in. Being respectful to the property, we developed a sophisticated country look with an injection of their love for Africa.

 Emma Wood Photos
Victorian terrace living/dining room with traditional style horseshoe fireplace, feature wallpaper wall and white shutters
Inspiration for a mid-sized victorian formal open concept living room in Sussex with medium hardwood floors, a standard fireplace, a wood fireplace surround, a freestanding tv, brown floor, wallpaper and beige walls.
Inspiration for a mid-sized victorian formal open concept living room in Sussex with medium hardwood floors, a standard fireplace, a wood fireplace surround, a freestanding tv, brown floor, wallpaper and beige walls.

 Ameo Concept
Cet appartement de 45m² typiquement parisien se caractérise par une disposition en étoile où l’ensemble des volumes se parent de lumière naturelle. Entre essences de bois et marbre, les matériaux nobles y sont à l’honneur afin de créer un intérieur esthétique et fonctionnel.
De nombreux agencements sur mesure viennent organiser les espaces : Dans la pièce de vie, la musique prend une place centrale où platines et collection de vinyles créent le lien entre le salon et la salle à manger. La chambre s’est quant à elle vu reconfigurée avec un accès direct à la salle d’eau devenue attenante, sans oublier le grand linéaire dressing en faisant un espace optimisé et épuré.
Une rénovation complète intemporelle et sophistiquée pour ce grand deux pièces !
 More Than Curtains
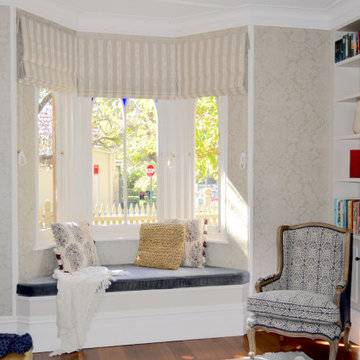
Photo of a mid-sized traditional enclosed living room in Sydney with beige walls, medium hardwood floors and wallpaper.
 Jana May Interiors

Modern Living room interior design in neutral colours.
Large traditional living room in London with multi-coloured walls, marble floors, a standard fireplace, a stone fireplace surround, grey floor, wallpaper and wallpaper.
Large traditional living room in London with multi-coloured walls, marble floors, a standard fireplace, a stone fireplace surround, grey floor, wallpaper and wallpaper.
 Cocré-art

This is an example of a small traditional open concept living room in Paris with a library, white walls, medium hardwood floors, no fireplace, a freestanding tv and wallpaper.

 Maler Albrecht - Die Raumdesigner
Shabby-chic style open concept living room in Stuttgart with a music area, light hardwood floors and wallpaper.
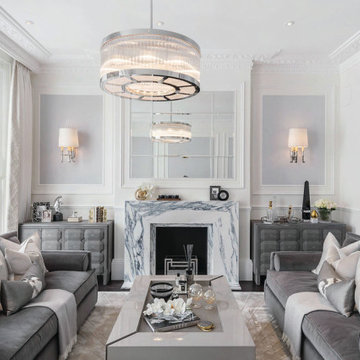
 AL Interiors Ltd
The project was completed under BMD London Studio.
Design ideas for a large traditional formal open concept living room in London with white walls, dark hardwood floors, a standard fireplace, a stone fireplace surround, no tv, brown floor and wallpaper.
Design ideas for a large traditional formal open concept living room in London with white walls, dark hardwood floors, a standard fireplace, a stone fireplace surround, no tv, brown floor and wallpaper.

 Ginger & Mylo
Expansive traditional formal open concept living room in London with beige walls, limestone floors, a wood stove, a brick fireplace surround, a wall-mounted tv, beige floor and wallpaper.

 Wallsauce
Colourful, fun, and educational this map mural makes a great feature wall.
This is an example of a mid-sized traditional open concept living room in Other with multi-coloured walls and wallpaper.
This is an example of a mid-sized traditional open concept living room in Other with multi-coloured walls and wallpaper.

 Edaïs Déco
Inspiration for a small shabby-chic style enclosed living room in Rennes with pink walls, laminate floors, no fireplace, no tv, beige floor and wallpaper.
 Deborah Law Interiors
A classic property, looking for some style to relax and entertaining in. Being respectful to the property, we developed a sophisticated country look with an injection of their love for Africa.
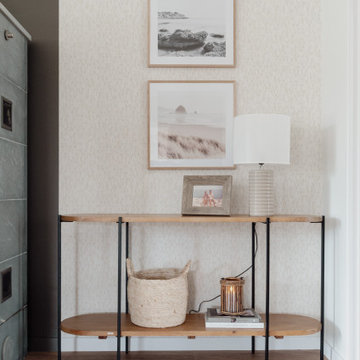
 Simple et Cosy, architecture d'intérieur

Vous êtes désormais accueillis dans le salon par cette jolie console, assise devant un papier peint aux motifs subtils, et habillée par une lampe dont les lignes graphiques complimentent le papier. Une ambiance un brin bord de mer pour cette maison du sud-Finistère.
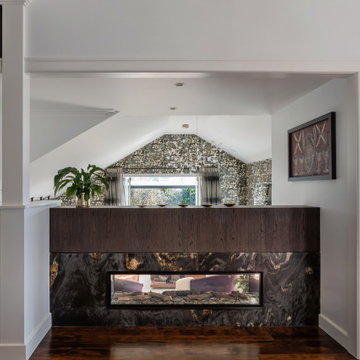
 Salmond Reed Architects
Inspiration for a mid-sized traditional open concept living room in Auckland with dark hardwood floors, a ribbon fireplace, a stone fireplace surround, vaulted and wallpaper.

 Martin Hopsch Parkettlegermeisterbetrieb GmbH
This is an example of a large traditional loft-style living room in Berlin with a library, white walls, medium hardwood floors, a corner fireplace, a metal fireplace surround, a wall-mounted tv, grey floor, coffered and wallpaper.
 Juliet Murphy Photography

Photo of a mid-sized traditional formal open concept living room in London with yellow walls, a built-in media wall, brown floor, vaulted and wallpaper.
 CT Design
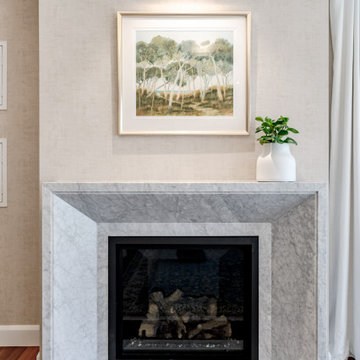
A new gas fireplace was included with a handcrafted carrara marble fireplace mantle was installed to add ambiance and warmth to the formal living area, while a subtle toned textured wallpaper adds to the overall sense of luxury.
1