
Expansive Country White Living Room Design Photos
Refine by:
Budget
Sort by:Popular Today
1 - 19 of 19 photos
Item 1 of 4

 Projet Wabi-sabi
Un loft immense, dans un ancien garage, à rénover entièrement pour moins de 250 euros par mètre carré ! Il a fallu ruser.... les anciens propriétaires avaient peint les murs en vert pomme et en violet, aucun sol n'était semblable à l'autre.... l'uniformisation s'est faite par le choix d'un beau blanc mat partout, sols murs et plafonds, avec un revêtement de sol pour usage commercial qui a permis de proposer de la résistance tout en conservant le bel aspect des lattes de parquet (en réalité un parquet flottant de très mauvaise facture, qui semble ainsi du parquet massif simplement peint). Le blanc a aussi apporté de la luminosité et une impression de calme, d'espace et de quiétude, tout en jouant au maximum de la luminosité naturelle dans cet ancien garage où les seules fenêtres sont des fenêtres de toit qui laissent seulement voir le ciel. La salle de bain était en carrelage marron, remplacé par des carreaux émaillés imitation zelliges ; pour donner du cachet et un caractère unique au lieu, les meubles ont été maçonnés sur mesure : plan vasque dans la salle de bain, bibliothèque dans le salon de lecture, vaisselier dans l'espace dinatoire, meuble de rangement pour les jouets dans le coin des enfants. La cuisine ne pouvait pas être refaite entièrement pour une question de budget, on a donc simplement remplacé les portes blanches laquées d'origine par du beau pin huilé et des poignées industrielles. Toujours pour respecter les contraintes financières de la famille, les meubles et accessoires ont été dans la mesure du possible chinés sur internet ou aux puces. Les nouveaux propriétaires souhaitaient un univers industriels campagnard, un sentiment de maison de vacances en noir, blanc et bois. Seule exception : la chambre d'enfants (une petite fille et un bébé) pour laquelle une estrade sur mesure a été imaginée, avec des rangements en dessous et un espace pour la tête de lit du berceau. Le papier peint Rebel Walls à l'ambiance sylvestre complète la déco, très nature et poétique.
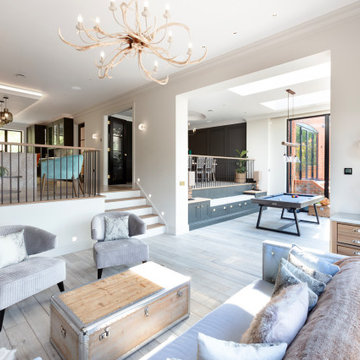
 Bespoke Building Group
A completely open plan, tiered group of spaces that has been carefully designed by CNID with light & dark wall colours to distinguish between spaces & transition between rooms. This is a family space designed for entertaining and socialising with friends & family. Designed from top to toe including lighting & small power layouts & full finishes specification.
 Build Professional
Nathan Lanham Photography
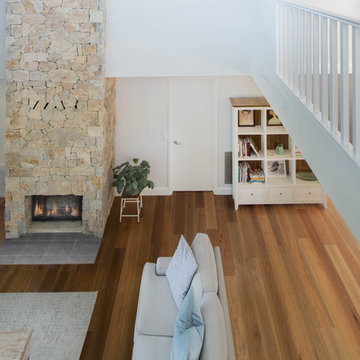
Photo of an expansive country open concept living room in Canberra - Queanbeyan with white walls, medium hardwood floors, a standard fireplace, a stone fireplace surround, no tv and brown floor.
Photo of an expansive country open concept living room in Canberra - Queanbeyan with white walls, medium hardwood floors, a standard fireplace, a stone fireplace surround, no tv and brown floor.

 The Cotswold Company
No book lover will be able to resist the alluring charms of this impressively proportioned bookcase. Making a magnificent focal point in any room large enough to handle it, there are three tall rows of adjustable shelving to look after your book collection, topped with an elegant tapered cornice. It also has three spacious dovetailed drawers at the bottom for extra storage space. Made to last from solid pine and composite wood, with a tongue and groove back for extra strength, it’s been painted a beautiful soft ivory colour that will add light to your room, and it will really come to life with family photographs and treasured ornaments dotted among the books.
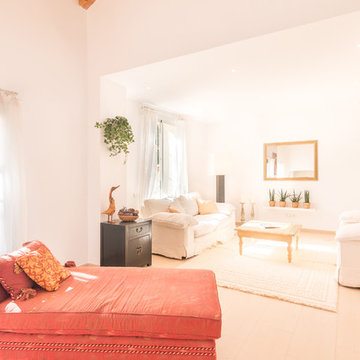
 JCCalvente fotografo
JCCalvente
Design ideas for an expansive country open concept living room in Other with white walls, porcelain floors, a standard fireplace, a metal fireplace surround, no tv and beige floor.
Design ideas for an expansive country open concept living room in Other with white walls, porcelain floors, a standard fireplace, a metal fireplace surround, no tv and beige floor.

 JFD - Juri Favilli Design
Design ideas for an expansive country open concept living room in Milan with a library, a two-sided fireplace, brown floor, exposed beam and panelled walls.
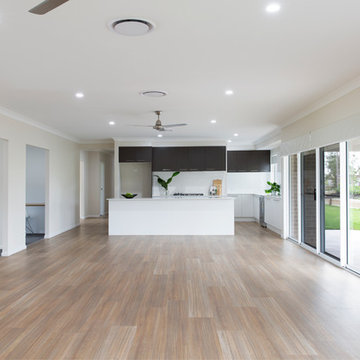
 DRHomes Pty Ltd
Huge open plan kitchen, dining and living with easy access to outdoor living perfect for enjoying the great outdoors and the country lifestyle. Plenty of space for the whole family to get together.
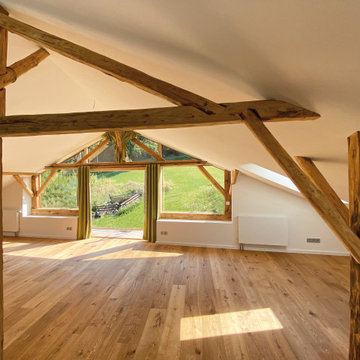
 Stefanie Gross | Innenarchitektur
Expansive country open concept living room in Other with white walls and medium hardwood floors.
 Markham Stagers
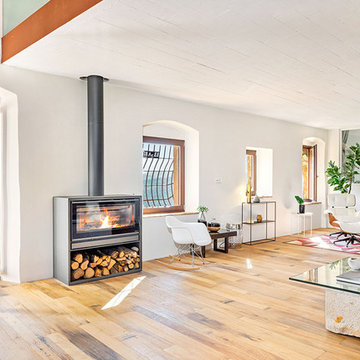
Inspiration for an expansive country open concept living room in Other with medium hardwood floors and a wood stove.
 24mm Photography
24mm Photography
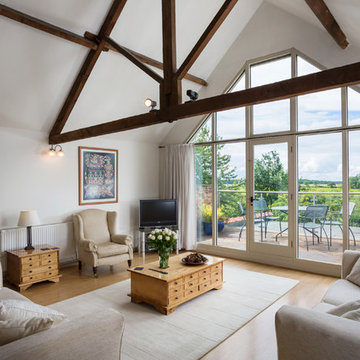
This is an example of an expansive country formal loft-style living room in Other with white walls, light hardwood floors, no fireplace and a freestanding tv.
This is an example of an expansive country formal loft-style living room in Other with white walls, light hardwood floors, no fireplace and a freestanding tv.
 Southern Construction Services
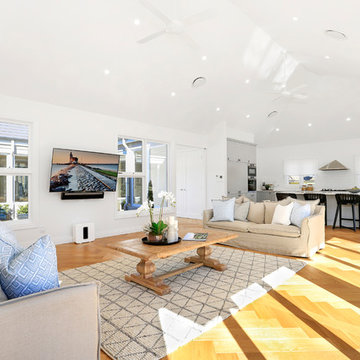
Large Living area overlooking the internal courtyard on one side and the in-ground pool on the other. Photo by Shelly Willingham
Inspiration for an expansive country open concept living room in Sydney with light hardwood floors and a wall-mounted tv.
Inspiration for an expansive country open concept living room in Sydney with light hardwood floors and a wall-mounted tv.
 Reifschneider Bauunternehmen GmbH & Co. KG
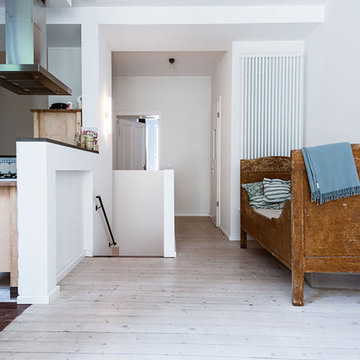
Design ideas for an expansive country formal loft-style living room in Cologne with white walls, light hardwood floors, no fireplace, no tv and white floor.
 Arianna Di Carlantonio

Inspiration for an expansive country open concept living room in Other with green walls and orange floor.
 STILSCHMIEDE- BERLIN
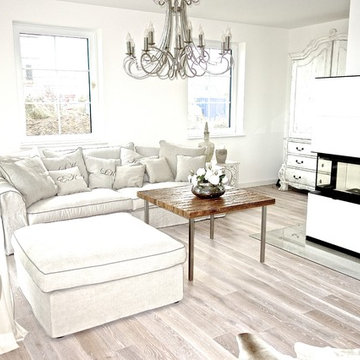
im ganzen Haus wurden helle Naturtöne benutzt.
Es strahlt ruhe und Gemütlichkeit aus.
Die Couch wird extra für dieses Haus angefertigt
Photo of an expansive country formal open concept living room in Berlin with white walls and no tv.
Photo of an expansive country formal open concept living room in Berlin with white walls and no tv.
 Elodie Decoster Décoratrice/Agenceur d'intérieur
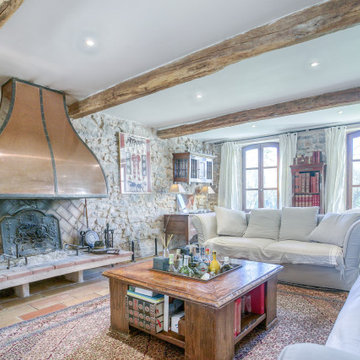
Agencement et décoration d'un mas provençal. Le gros oeuvre a été réalisé en amont, et j'ai aidé mes clients pour toute la décoration, du choix des revêtements aux luminaires, en passant par les miroirs, tapis, canapés, lits, objets chinés. Le charme de l'ancien, de la douceur de vivre, du confort, de l'authenticité, tout ce que l'on aime !
 Atelier ADA Ltd.

Design ideas for an expansive country open concept living room in London with white walls, carpet, grey floor, coffered and decorative wall panelling.
 Helyer Davies Architects
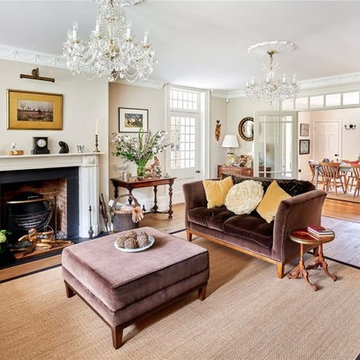
This is an example of an expansive country formal enclosed living room in Sussex with no tv.
 JCCalvente fotografo
JCCalvente

This is an example of an expansive country open concept living room in Other with white walls, porcelain floors, a standard fireplace, a metal fireplace surround, a freestanding tv and beige floor.
This is an example of an expansive country open concept living room in Other with white walls, porcelain floors, a standard fireplace, a metal fireplace surround, a freestanding tv and beige floor.
 DRHomes Pty Ltd
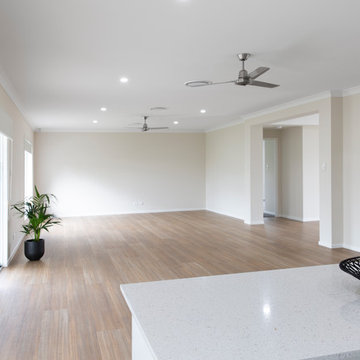
Huge open plan kitchen, dining and living with easy access to outdoor living perfect for enjoying the great outdoors and the country lifestyle. Plenty of space for the whole family to get together.
1