
Green Open Plan Dining Design Ideas with White Walls
Refine by:
Budget
Sort by:Popular Today
1 - 20 of 101 photos
Item 1 of 4

 Auspurg Borchowitz + Partner


Inspiration for a large contemporary open plan dining in Leipzig with white walls, a two-sided fireplace and light hardwood floors.
 Demardi.

Photo of a modern open plan dining in Melbourne with white walls, medium hardwood floors, brown floor and exposed beam.
 DOCRYS & DC

Photo of an industrial open plan dining in Madrid with white walls, medium hardwood floors, brown floor and exposed beam.

 Solarlux GmbH
Großzügig öffnet die Glas-Faltwand den Wohnbereich zum Garten. Unkompliziert - und barrierefrei.
Bild: Solarlux GmbH
Large contemporary open plan dining in Bremen with white walls and grey floor.
Large contemporary open plan dining in Bremen with white walls and grey floor.
 Exact Architectural Glazing

On our recent project in the historic town of Colchester, the new rear extension called for something a little bit different. To truly connect the internal living and dining space with the newly landscaped gardens, we installed the Reynaers CP130 sliding door system to open up two walls – without the need for a fixed corner element.
It really does create a wow!
Find out about the whole project – including the 6000mm Aluminium Roof Lantern, in our case study
 Beckmann Architecture

Open plan, dining and Kitchen area
This is an example of a large contemporary open plan dining in Hampshire with white walls and light hardwood floors.
This is an example of a large contemporary open plan dining in Hampshire with white walls and light hardwood floors.
 soederarchitect

Mid-sized modern open plan dining in Berlin with white walls, light hardwood floors and a corner fireplace.
 Kitty Lee Architecture

This is an example of a mid-sized contemporary open plan dining in Sydney with white walls, light hardwood floors and beige floor.
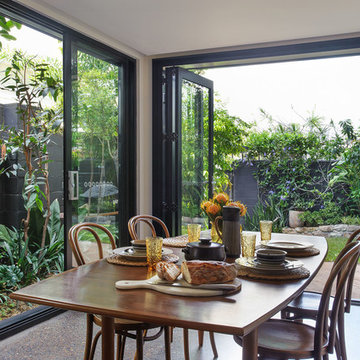
 Skyring Architects
Dining room also functioning as outdoor living. Opening out on two sides to the garden.
Photo: Lara Masselos
Partial House Staging: Baxter Macintosh
Photo of a mid-sized contemporary open plan dining in Brisbane with white walls, concrete floors and grey floor.
Photo of a mid-sized contemporary open plan dining in Brisbane with white walls, concrete floors and grey floor.
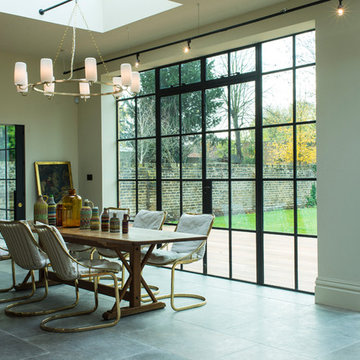
 Black Parrots Studio
Adam Bronkhorst http://www.adambronkhorst.com
Large modern open plan dining in Sussex with white walls and grey floor.
Large modern open plan dining in Sussex with white walls and grey floor.

 Fabi Architekten BDA part gmbb
Fotograf: Herbert Stolz
Design ideas for a mid-sized contemporary open plan dining in Other with white walls and black floor.
Design ideas for a mid-sized contemporary open plan dining in Other with white walls and black floor.
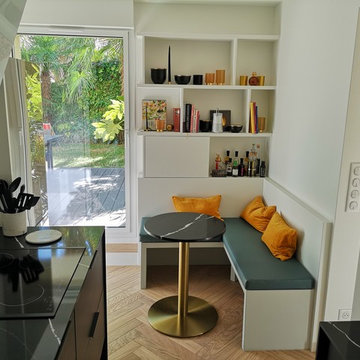
 GM multitech/efikas

Design ideas for a small modern open plan dining in Paris with white walls and light hardwood floors.
 Francesco Antoniazza
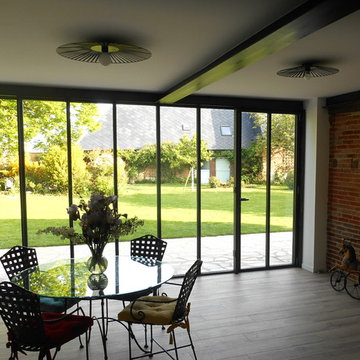
Inspiration for a small country open plan dining in Other with white walls and medium hardwood floors.
 Les ateliers d'Avre et d'Iton

This is an example of a large traditional open plan dining in Le Havre with white walls, light hardwood floors and brown floor.
 Mon Concept Habitation
Le projet Gaîté est une rénovation totale d’un appartement de 85m2. L’appartement avait baigné dans son jus plusieurs années, il était donc nécessaire de procéder à une remise au goût du jour. Nous avons conservé les emplacements tels quels. Seul un petit ajustement a été fait au niveau de l’entrée pour créer une buanderie.
Le vert, couleur tendance 2020, domine l’esthétique de l’appartement. On le retrouve sur les façades de la cuisine signées Bocklip, sur les murs en peinture, ou par touche sur le papier peint et les éléments de décoration.
Les espaces s’ouvrent à travers des portes coulissantes ou la verrière permettant à la lumière de circuler plus librement.
 John Gauld Photography

Californian-style newly built self-build in Cheshire with a large split-level through lounge, kitchen, diner. The design with large picture windows maximises a stunning sea view to the front of the house
John Gauld Photography for Zest Bathrooms and Kitchens
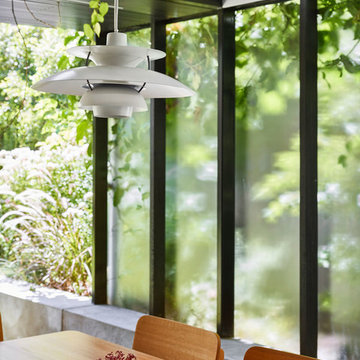
 JOHN ELLWAY. ARCHITECT
Toby Scott
Inspiration for a mid-sized modern open plan dining in Brisbane with white walls, concrete floors, a standard fireplace, a brick fireplace surround and grey floor.
Inspiration for a mid-sized modern open plan dining in Brisbane with white walls, concrete floors, a standard fireplace, a brick fireplace surround and grey floor.
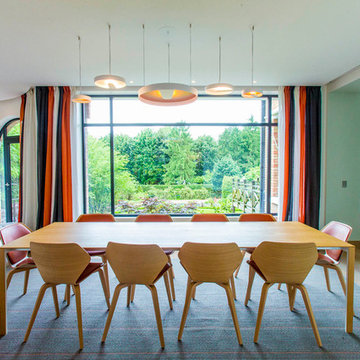
 Interior Life Design
Salle à manger. Chaises Cor en chêne et cuir. Suspensions Lipps chez Trizo 21. Tissus Osborne & Little.
Photo of a large contemporary open plan dining in Paris with white walls, light hardwood floors, no fireplace and brown floor.
Photo of a large contemporary open plan dining in Paris with white walls, light hardwood floors, no fireplace and brown floor.

 Architect Your Home
The dining table has been positioned so that you look directly out across the garden.
Photo of a mid-sized contemporary open plan dining in London with white walls, light hardwood floors and beige floor.
Photo of a mid-sized contemporary open plan dining in London with white walls, light hardwood floors and beige floor.
1