
Large Dining Room Design Ideas with Light Hardwood Floors and Coffered
Refine by:
Budget
Sort by:Popular Today
1 - 20 of 35 photos
Item 1 of 4
 Imperfect Interiors
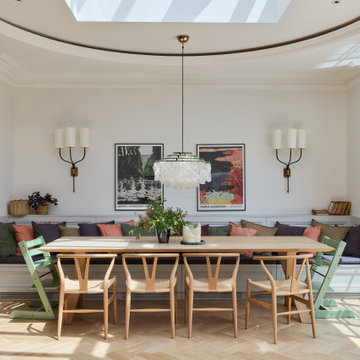
We built a large banquette seating area in the open plan dining area of the broken plan kitchen our Wandsworth Common Family Home. We also added sliding Crittal style aluminium doors, oak parquet flooring and dramatic wall lights.
 JLV Design Ltd

The room was used as a home office, by opening the kitchen onto it, we've created a warm and inviting space, where the family loves gathering.
This is an example of a large contemporary separate dining room in London with blue walls, light hardwood floors, a stone fireplace surround, beige floor and coffered.
This is an example of a large contemporary separate dining room in London with blue walls, light hardwood floors, a stone fireplace surround, beige floor and coffered.
 Beau Intérieur

This is an example of a large contemporary kitchen/dining combo in Paris with grey walls, light hardwood floors, coffered and wallpaper.
 AT-MD Atelier d'Architectures

Située dans une immense pièce, la zone repas est marquée par un jeux de poutres bois asymétrique
Design ideas for a large beach style open plan dining in Other with white walls, light hardwood floors, beige floor and coffered.
Design ideas for a large beach style open plan dining in Other with white walls, light hardwood floors, beige floor and coffered.

 Stickland Wright Architects + Interiors
open plan kitchen
dining table
rattan chairs
rattan pendant
marble fire place
antique mirror
sash windows
glass pendant
sawn oak kitchen cabinet door
corian fronted kitchen cabinet door
marble kitchen island
bar stools
engineered wood flooring
brass kitchen handles
feature fireplace
mylands soho house wall colour
home bar
 JORNET | Arquitectos

Photo of a large modern open plan dining in Alicante-Costa Blanca with white walls, light hardwood floors, no fireplace, beige floor and coffered.
 User


UserStructural pillar clad in dark bronze aged mirror partitions a white Carrara marble island with emerald green bar stools from a large dining area. Above a large oval dining table with dynamically shaped metal base hangs an imposing bistro chandelier comprising several milk white glass bulbs. Large terrariums adorn the table. The rosewood dining chairs have deep blue velvet padded seats.
 Coastwood Furniture

Large traditional separate dining room in Other with white walls, light hardwood floors, no fireplace, brown floor and coffered.
 Design by UBER
A full renovation of a dated but expansive family home, including bespoke staircase repositioning, entertainment living and bar, updated pool and spa facilities and surroundings and a repositioning and execution of a new sunken dining room to accommodate a formal sitting room.
 User

UserKitchen dinner space, open space to the living room. A very social space for dining and relaxing. Again using the same wood thought the house, with bespoke cabinet.
 Thomas Studio

This projects takes a redundant Dutch barn and transforms it into a contemporary home.
The dinning space is part of an open plan living space with the kitchen beyond. The living spaces are on the first floor to allow enjoyment of extensive views over the Herefordshire countryside.
Architect Garry Thomas unlocked planning permission for this open countryside location to add substantial value to the farm. Project carried on whilst working at RRA. As RRA design director Garry having built up the company from a staff of 5 to 23 left in 2016 to launch Thomas Studio Architects. With Dutch barns now a speciality you can find out about how to convert a dutch barn at www.thomasstudio.co.uk
Architect Garry Thomas unlocked planning permission on this open countryside location to add substantial value to the farm. Project carried on whilst working at RRA. As the design director Garry having built up the company from a staff of 5 to 23 left in 2016 to launch Thomas Studio Architects. With Dutch barns now a speciality you can find out about how to convert a dutch barn at www.thomasstudio.co.uk
 User
UserKitchen dinner space, open space to the living room. A very social space for dining and relaxing. Again using the same wood thought the house, with bespoke cabinet.
 Ludily
Dans ce grand appartement de 105 m2, les fonctions étaient mal réparties. Notre intervention a permis de recréer l’ensemble des espaces, avec une entrée qui distribue l’ensemble des pièces de l’appartement. Dans la continuité de l’entrée, nous avons placé un WC invité ainsi que la salle de bain comprenant une buanderie, une double douche et un WC plus intime. Nous souhaitions accentuer la lumière naturelle grâce à une palette de blanc. Le marbre et les cabochons noirs amènent du contraste à l’ensemble.

L’ancienne cuisine a été déplacée dans le séjour afin qu’elle soit de nouveau au centre de la vie de famille, laissant place à un grand bureau, bibliothèque. Le double séjour a été transformé pour en faire une seule pièce composée d’un séjour et d’une cuisine. La table à manger se trouvant entre la cuisine et le séjour.
La nouvelle chambre parentale a été rétrécie au profit du dressing parental. La tête de lit a été dessinée d’un vert foret pour contraster avec le lit et jouir de ses ondes. Le parquet en chêne massif bâton rompu existant a été restauré tout en gardant certaines cicatrices qui apporte caractère et chaleur à l’appartement. Dans la salle de bain, la céramique traditionnelle dialogue avec du marbre de Carare C au sol pour une ambiance à la fois douce et lumineuse.
 Absolute Interiors

Soft greys balance this monotone open plan dining room space. Nautical inspired glass pendants give a subtle nod to the coastal location
Inspiration for a large beach style open plan dining in Cornwall with grey walls, light hardwood floors, grey floor and coffered.
Inspiration for a large beach style open plan dining in Cornwall with grey walls, light hardwood floors, grey floor and coffered.
 BERN-ARD Intérieur

dans un immeuble bourgeois, découverte dans un petit appartement des années 70 , dissimulé derrière des plafond en anse de panier culminant à une hauteur de 3 m, ce que j'ai appeler le Titanic: Des plafonds ornementés ceinturés par de gigantesques corniche culminant à 5 mètres de haut.
Suite à cette découvertes et après les accords du syndic et des bâtiments de france, nous avons opté pour la création d'une mezzanine autoportantes, d'une isolation périphérique phonique et thermique, de la création de 2 salles de bain, d'une buanderie avec wc invité, de 2 chambre et d'un gigantesque espace de vie.
 Maud Beaugrand-Bernard Architecte

Dans cette grande cuisine, une table ovale pour accueillir le 7 convives quotidiens dans une grande cuisine ouverte et lumineuse
Inspiration for a large transitional open plan dining in Paris with white walls, light hardwood floors, beige floor, coffered and decorative wall panelling.
Inspiration for a large transitional open plan dining in Paris with white walls, light hardwood floors, beige floor, coffered and decorative wall panelling.
 ATELIER F2B

Transformation d'une salle de reunion en espace cuisine salle à manger.
Découverte d'un magnifique parquet sous la vieille moquette.
Creation de l'espace cuisine ouverte sur la salle à manger
Verrière
 RefR
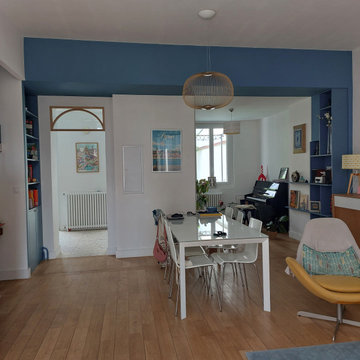
RefRséjour avec séparation coin lecture et piano en menuiserie sur mesure
Photo of a large contemporary separate dining room in Lyon with blue walls, light hardwood floors, brown floor and coffered.
Photo of a large contemporary separate dining room in Lyon with blue walls, light hardwood floors, brown floor and coffered.
 Julien Baudens

Design ideas for a large contemporary dining room in Lille with grey walls, light hardwood floors, a wood stove and coffered.
 Carolyn van Noort
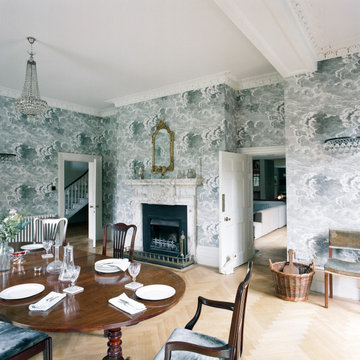
Full refurbishment and remodelling of an 8 bedroom Dowry House in Berkshire, for a large young family.
We addressed the sense of entrance and overall flow on the ground floor as it had become confused when a handsome Victorian addition was added to the 17th Century host building. A new 20th Century entrance had further muddled the route to the heart of the house, so our first task was to look at the advantages of reinstating the original Victorian driveway and reutilizing the original front door.
The driving force for a total house reconfiguration was to choose the spacious south-facing rooms for the most frequently used areas: kitchen, dining room, hall and reception. This freed up the old kitchen, located in the 17th Century portion, to create a family TV/snug and encouraged us to knock through and connect this to the existing games room. We thus altered what was a rather tight space into an open, friendly and playful one, which juxtaposed the adjacent formal spaces. We looked at numerous ways to link the heart of the house to a new entrance. By further reconfiguration and an appropriate engineering solution we connected the west-facing courtyard front entrance to the east garden via a new entrance hall. This intersected nicely with the existing north-south axis and the resulting orthogonal design vastly improved the circulation and visual legibility.
We were able to honour both the period nature of the building and introduce contemporary and playful elements which would contrast. All joinery was highly bespoke and RVN provided a full interior decorative service, sourcing special items of furniture and light fittings.
1